

1327 HARMONY HEIGHTS LN, Rapid City, SD 57701
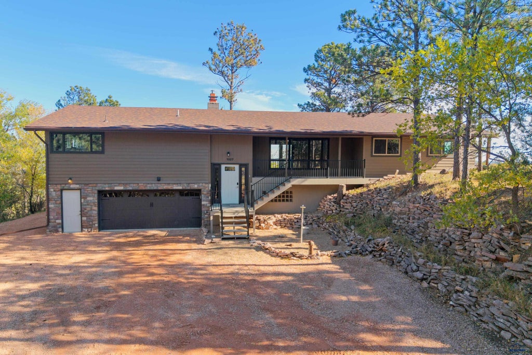
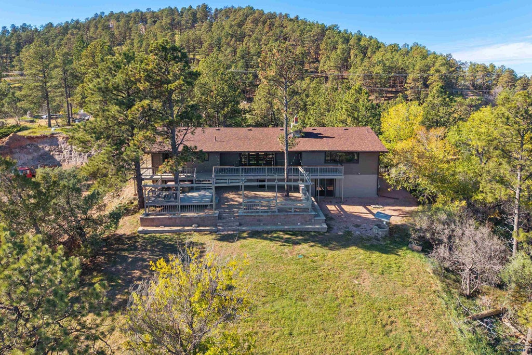
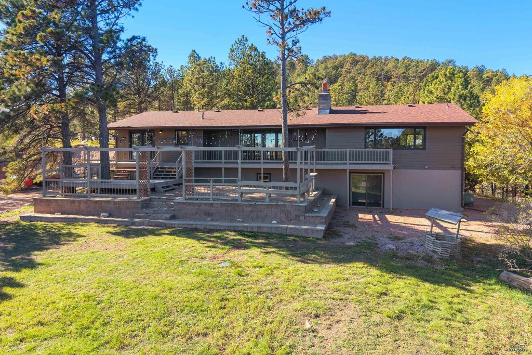
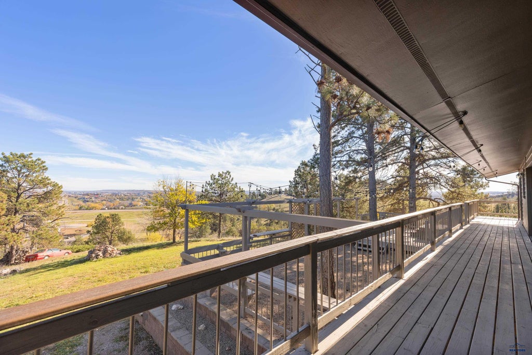
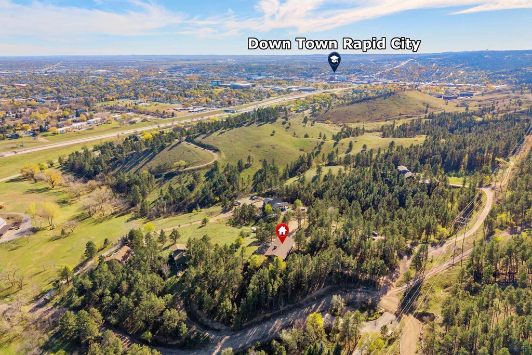
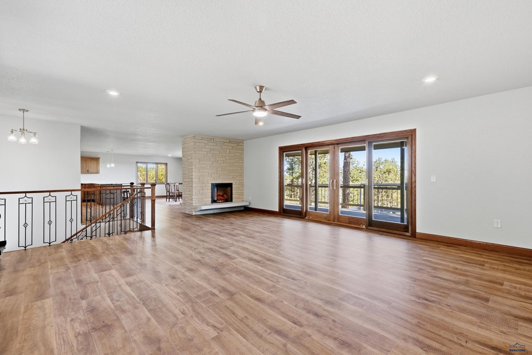
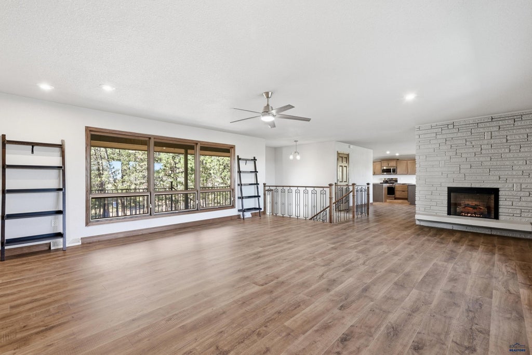
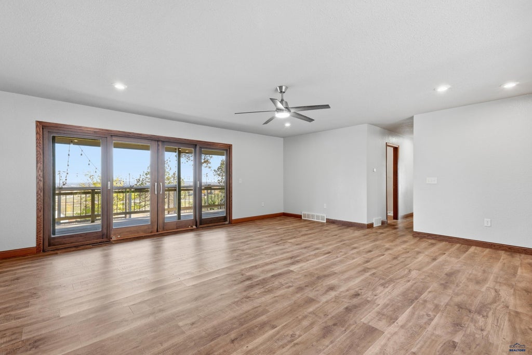
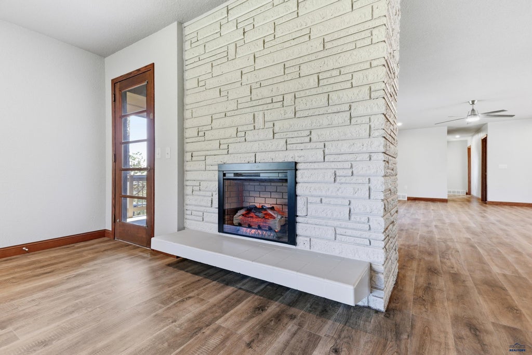
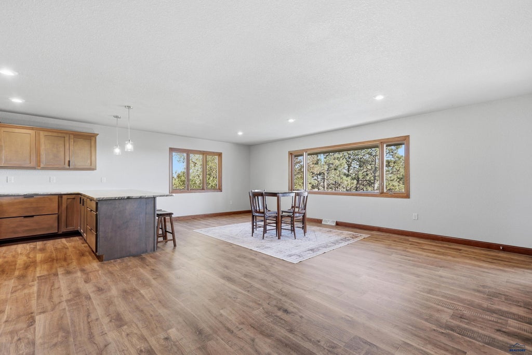
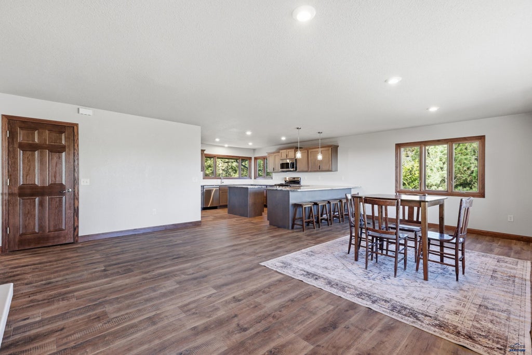
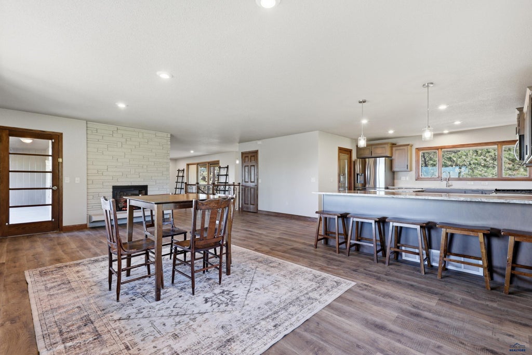

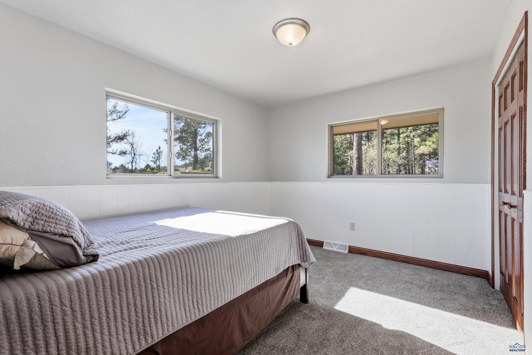
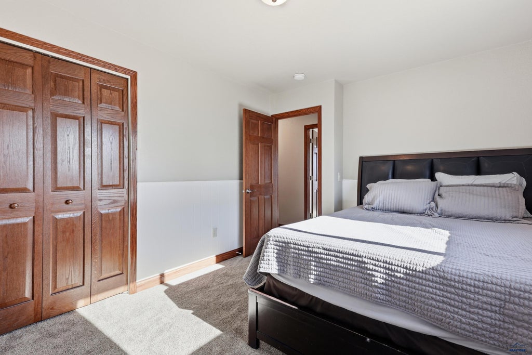
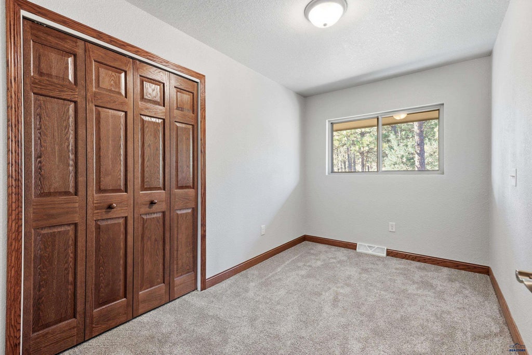
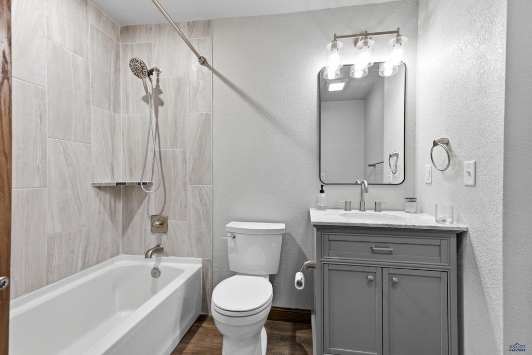
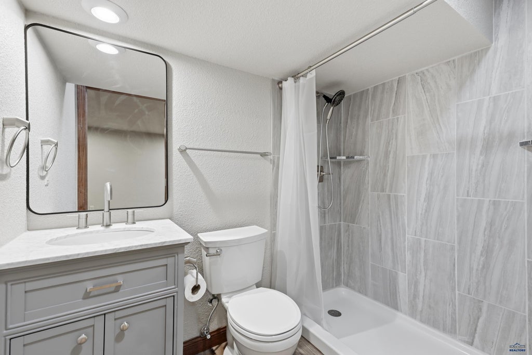
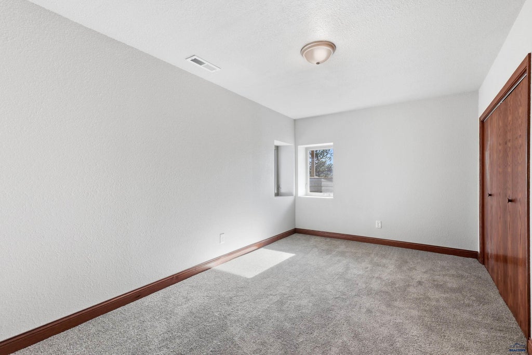
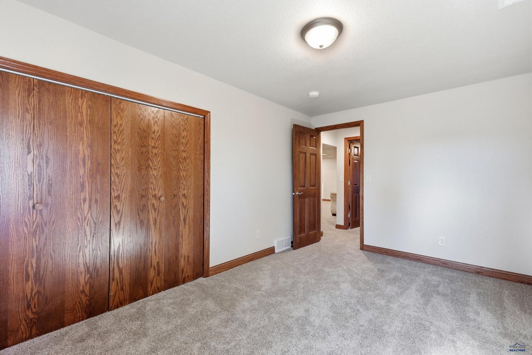
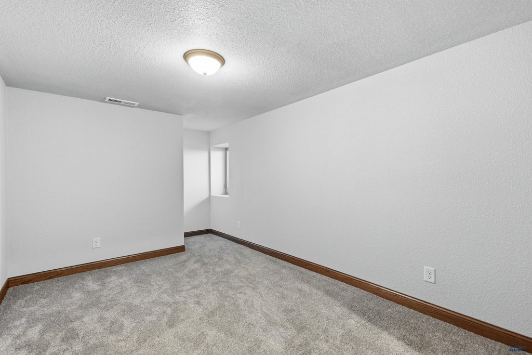
| 5 Beds | 3.5 Baths | 2 Car Garage | 3,345 Sq Ft |
Description of 1327 HARMONY HEIGHTS LN, Rapid City, SD 57701
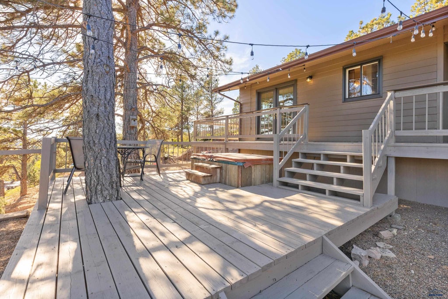
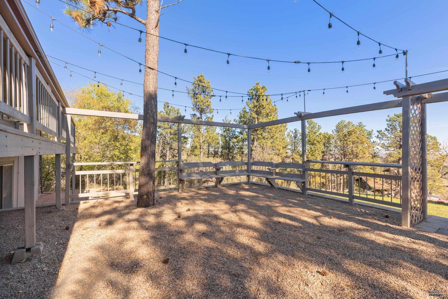
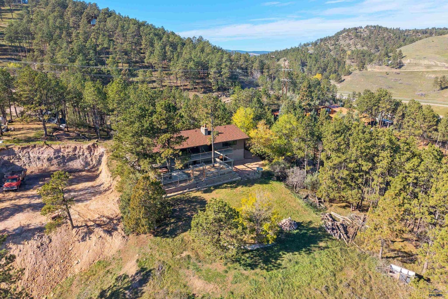
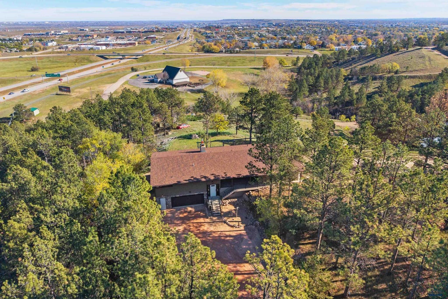
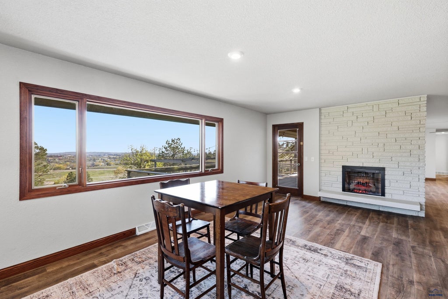
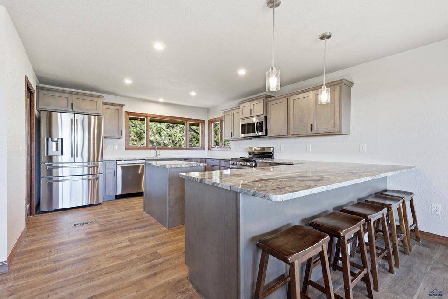
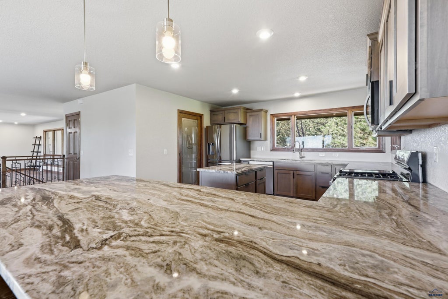
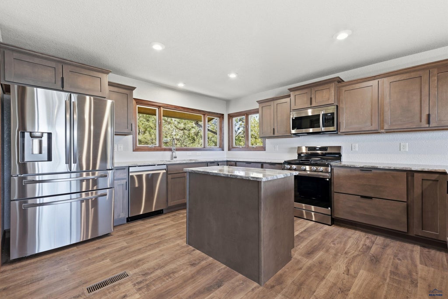
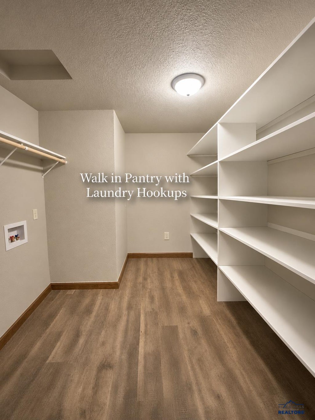
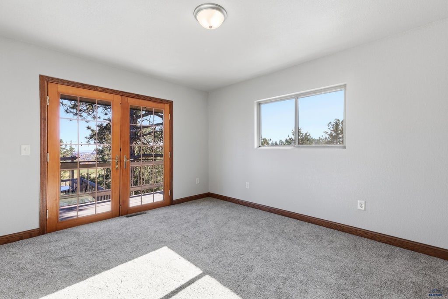
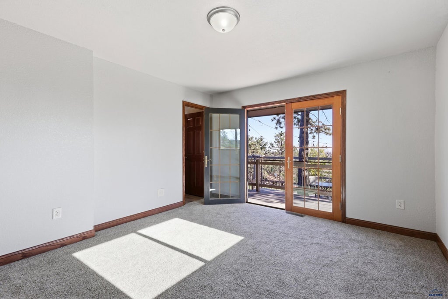
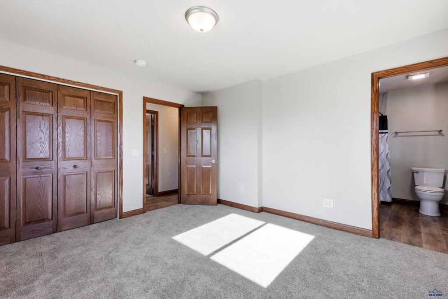
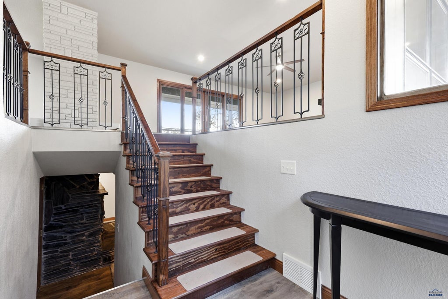
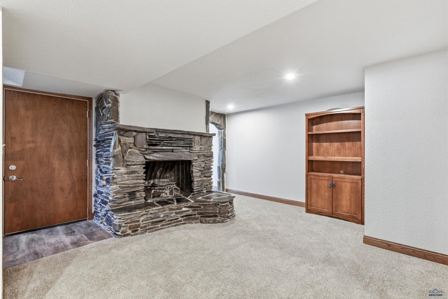
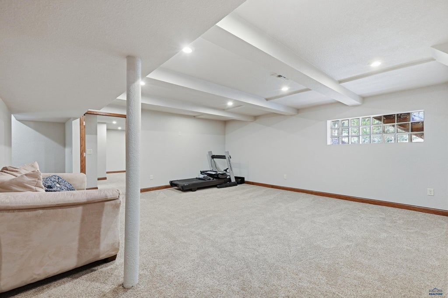
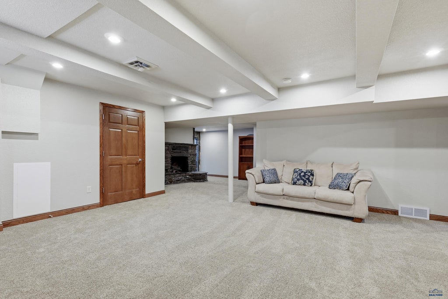
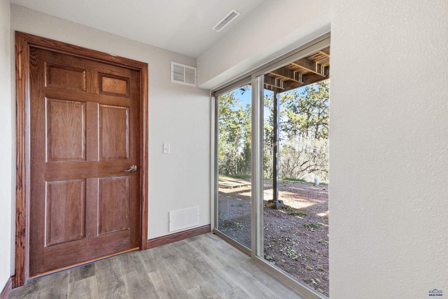
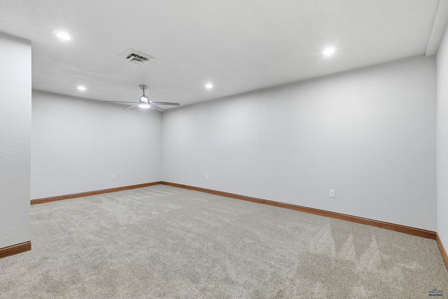
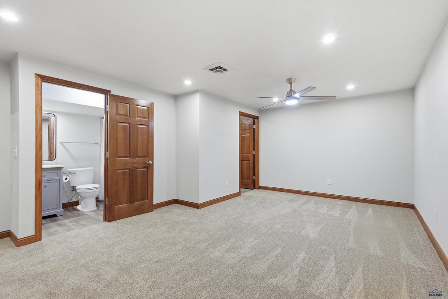
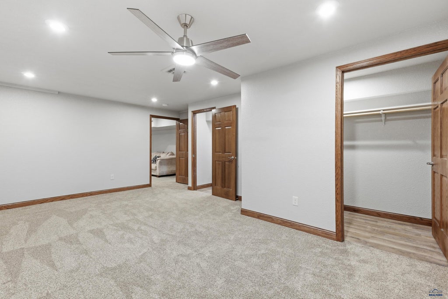
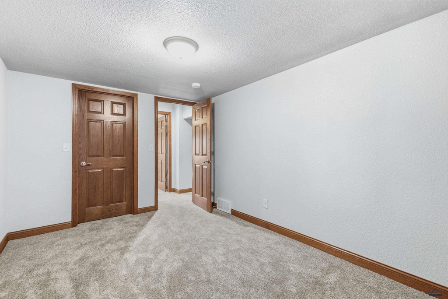
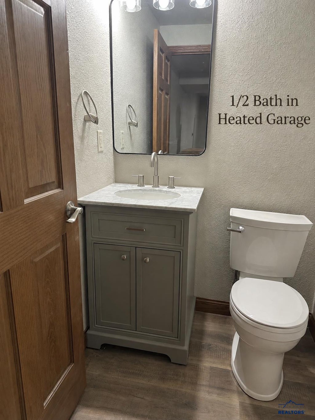
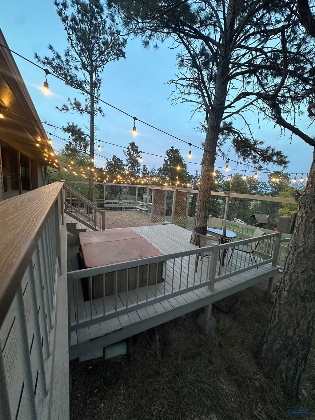
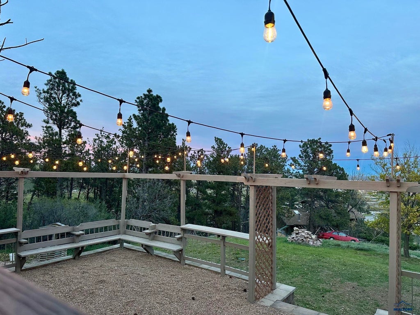
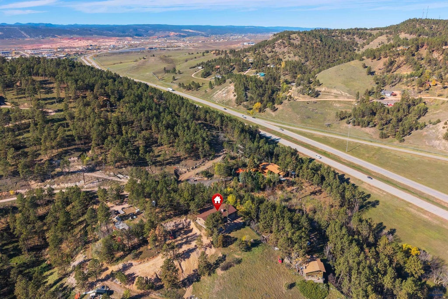
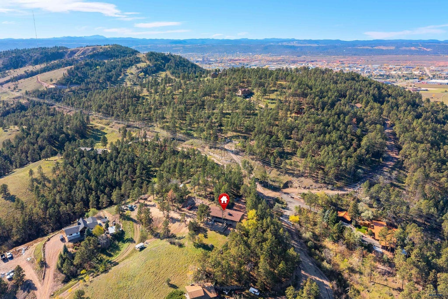
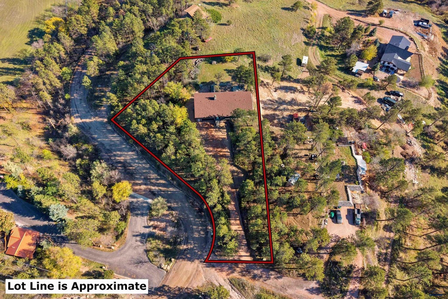
Imagine coming home to the peaceful beauty of the Black Hills, nestled on this .75-acre treed lot with city views to the East, yet just minutes from everything Rapid City has to offer. This home is tucked in near the backside of Hanson-Larsen Memorial Park, which encompasses about 300 acres and more than 20 miles of recreational trails. This extensively renovated home offers the perfect blend of black hills living, tranquility, convenience, and modern comfort. Step inside and discover a refreshed interior offering 3345 finished square feet, 3.5 bathrooms, and incredible flexibility for the way you live. The spacious main level features three bedrooms, including a primary suite, generous gathering spaces, an expansive kitchen, and an oversized walk-in pantry with laundry hookups. Downstairs, discover even more possibilities! Two additional bedrooms and an impressive nonconforming suite with its own walk-in closet and private bath create the ideal setup for multigenerational living, extended guests, or a private retreat. Prefer a home theater, fitness studio, or entertainment space? The possibilities are endless! Throughout the home, thoughtful details make everyday living feel extraordinary. Notice the custom railings, abundant storage, spacious closets, multiple gathering areas, and a convenient half bath off the heated garage. And then there's the outdoor living! Picture evenings soaking in the hot tub beneath glowing patio lights, relaxing on the expansive decks, entertaining friends, or watching the city lights twinkle in the distance. A generous driveway provides additional space for your camper, boat, and recreational toys. Private well, septic, MDU, and BHE for power. A wilderness-inspired setting without sacrificing the conveniences of town…. Come see what makes this property so special!
Property Features of 1327 HARMONY HEIGHTS LN, Rapid City, SD 57701
Rapid City
Split Foyer
Single Family Residence
1980
HARMONY HEIGHTS
North
.75
1
Features
| School district: Rapid City |
| Oven |
| Gas oven |
| Refrigerator |
| Central air |
| Forced air heat |
| Garage |
| Two car garage |
| Attached parking |
| Attached garage |
| Garage spaces: 2 |
| Frame exterior |
| Lot acreage is: 0.75 |
| Lot has city view |
| Subdivision: HARMONY HEIGHTS |
| Breakfast bar |
| Vaulted ceilings |
| Carpet |
| Walk-in closet(s) |
| Composition roof |
| Basement has outside entrance |
| Walkout basement |
| Electric Type: 220 Volts |
| Total square feet: 3345 |
| Living square feet: 3345 |
| For sale |