

6950 HARLEY LN, Rapid City, SD 57702

| 5 Beds | 3 Baths | 4 Car Garage | 3,298 Sq Ft |
Description of 6950 HARLEY LN, Rapid City, SD 57702
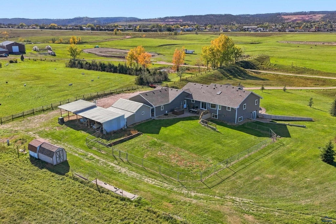
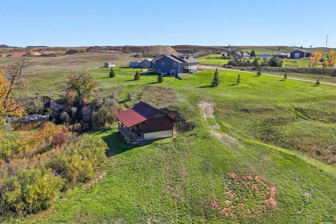
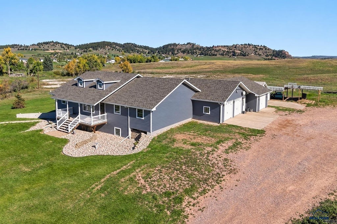
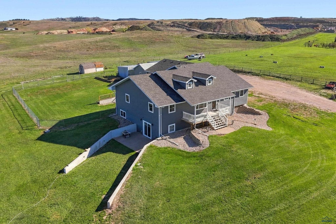
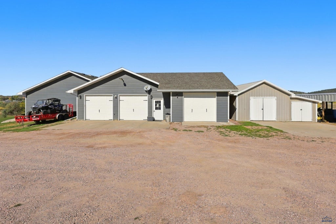
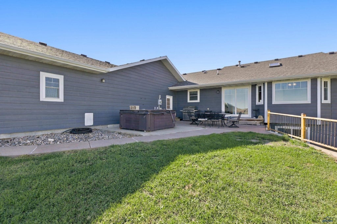
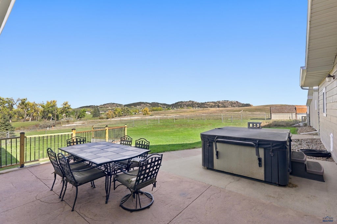
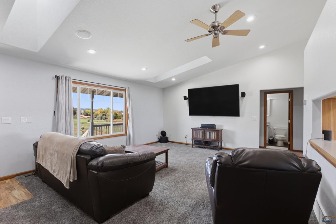
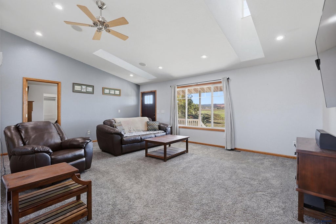
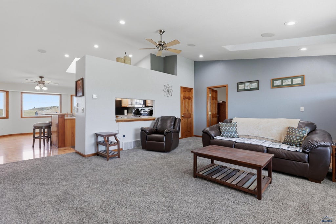
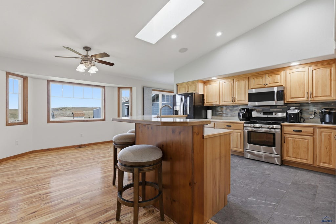
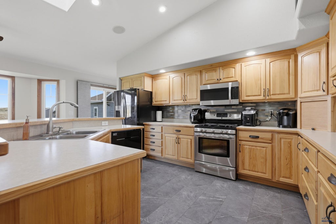
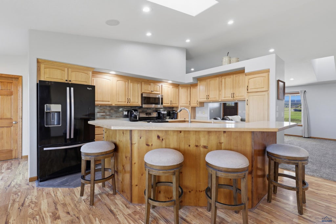
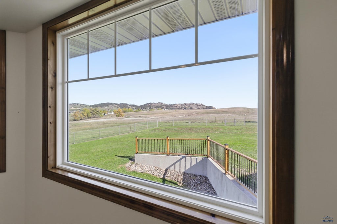
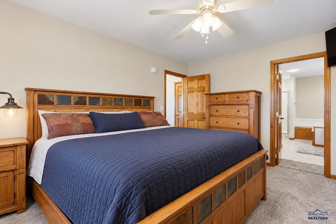
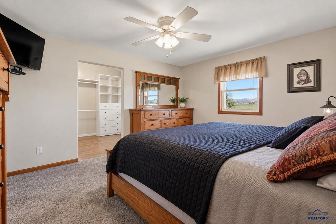
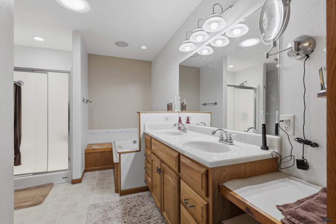
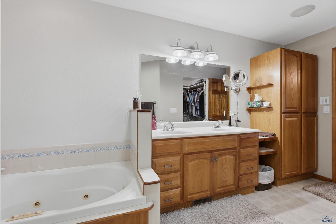
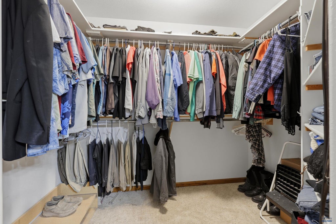
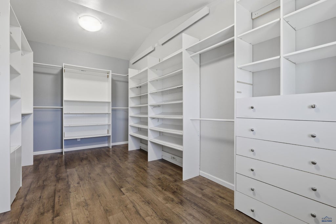
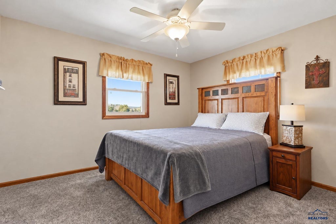
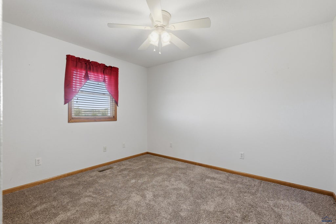
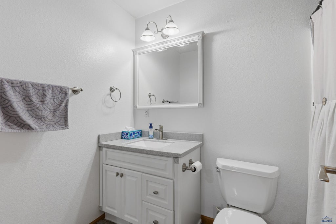
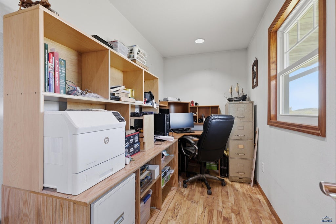
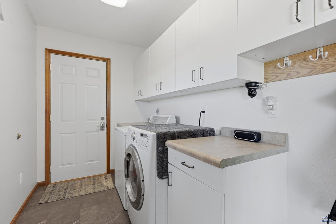
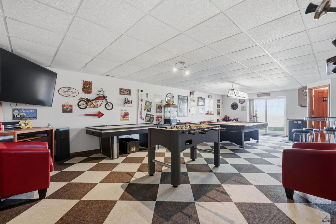
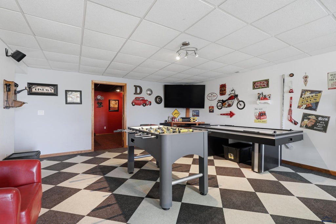
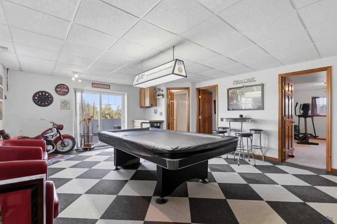
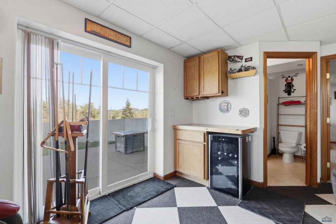
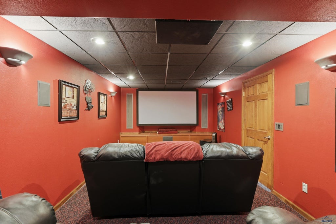
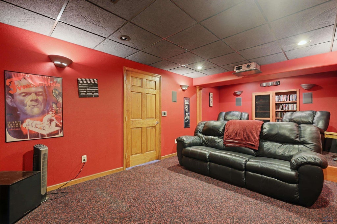
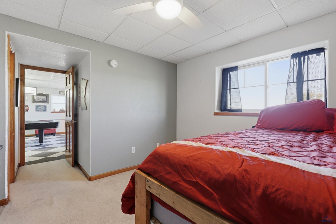
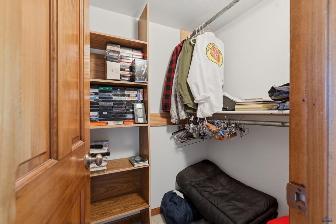
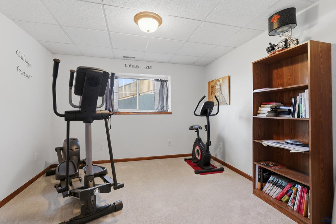
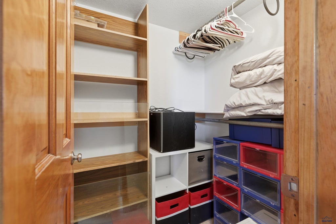
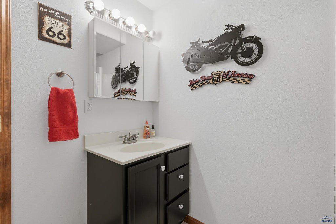
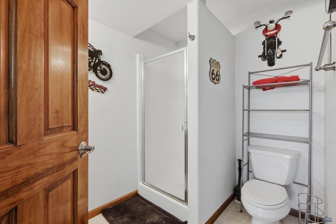
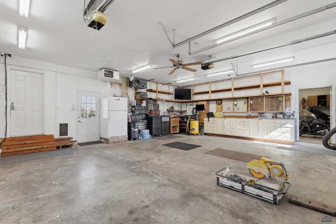
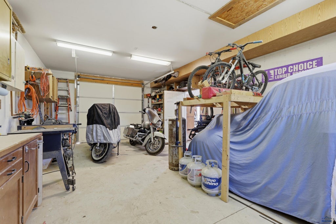
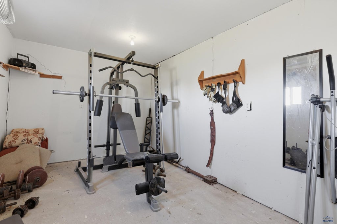
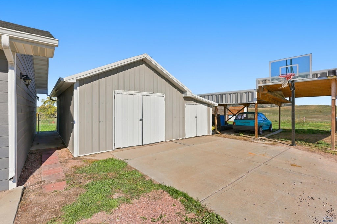
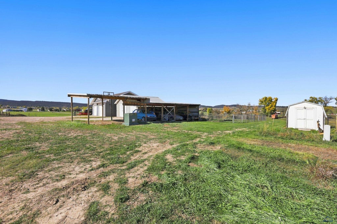
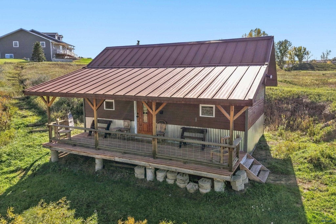
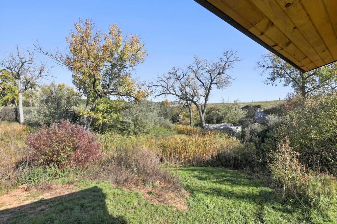
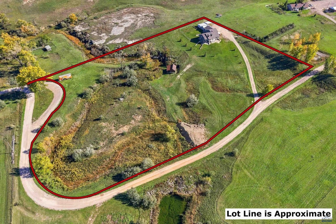
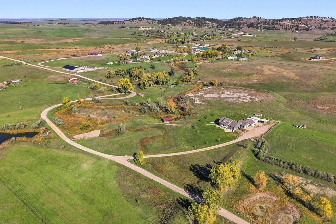
Country Living, Endless Possibilities! Nestled on over 6 acres just outside of town, this custom-built, one-owner ranch offers the perfect blend of privacy, space, and versatility. No covenants, and No HOA. With 5 beds, 3 baths, and a walkout basement, there’s room for everyone and so much to explore! The spacious kitchen features a breakfast bar, while main-floor laundry and a dedicated office add everyday convenience. Need extra pantry space? The office could make an amazing walk-in pantry. Step outside onto the wonderful patio and enjoy the fenced yard area with sprinkler system. Enjoy movie nights in the theater room, game time downstairs, and plenty of storage throughout, including numerous walk-in closets and a huge utility room. The spacious primary suite features a large bathroom and not one, but TWO walk-in closets! One even offers the possibility of a nursery or additional flex space… it is so big! And just look at all that garage space. You’ll find a heated attached 3-car garage, a separate 1-car garage with an attached shed and bonus workout room, a long carport, and an additional backyard shed. Fresh interior and exterior paint add a refreshed touch, while the peaceful setting offers a private retreat with endless possibilities. From the unique hidden gems throughout the home, to the room to spread out outdoors, this property is full of surprises! Best of all, you can enjoy country privacy just minutes from town. If you hurry, you might even catch the last of the beautiful fall colors! Please call today for your private tour. Listed by: Amanda Kirschenman, Coldwell Banker Global Luxury, 605-390-6070.
Property Features of 6950 HARLEY LN, Rapid City, SD 57702
Meade Co
Ranch
Single Family Residence
2004
ALDREN SUBD 2
Piedmont Valley
6.19
Features
| School district: Meade Co |
| Oven |
| Gas oven |
| Microwave oven |
| Refrigerator |
| Central air |
| Forced air heat |
| Garage |
| Attached parking |
| Attached garage |
| Detached parking |
| Detached garage |
| Automatic garage door opener |
| Garage spaces: 4 |
| Frame exterior |
| Lot acreage is: 6.19 |
| Lot has rolling hills |
| Subdivision: ALDREN SUBD 2 |
| Breakfast bar |
| Handicap bath features |
| Carpet |
| Tile flooring |
| Laminate flooring |
| Window coverings |
| Walk-in closet(s) |
| Composition roof |
| Basement has outside entrance |
| Walkout basement |
| Electric Type: 220 Volts |
| Total square feet: 3298 |
| Living square feet: 3298 |
| Property style: ranch |
| For sale |