

2325 CAMBRIDGE PL, Rapid City, SD 57702
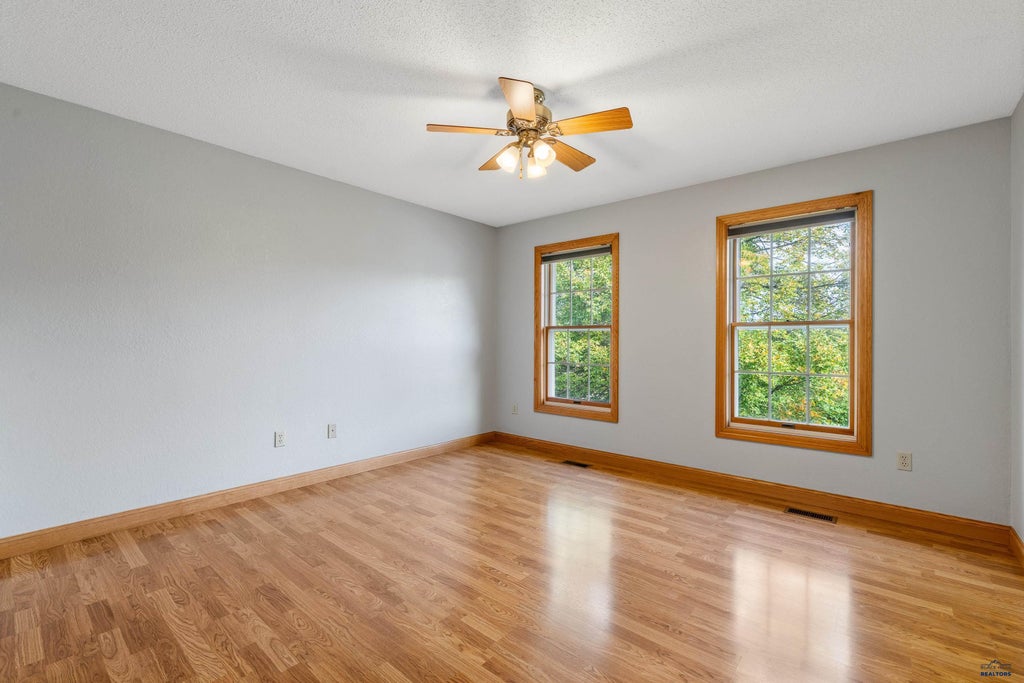
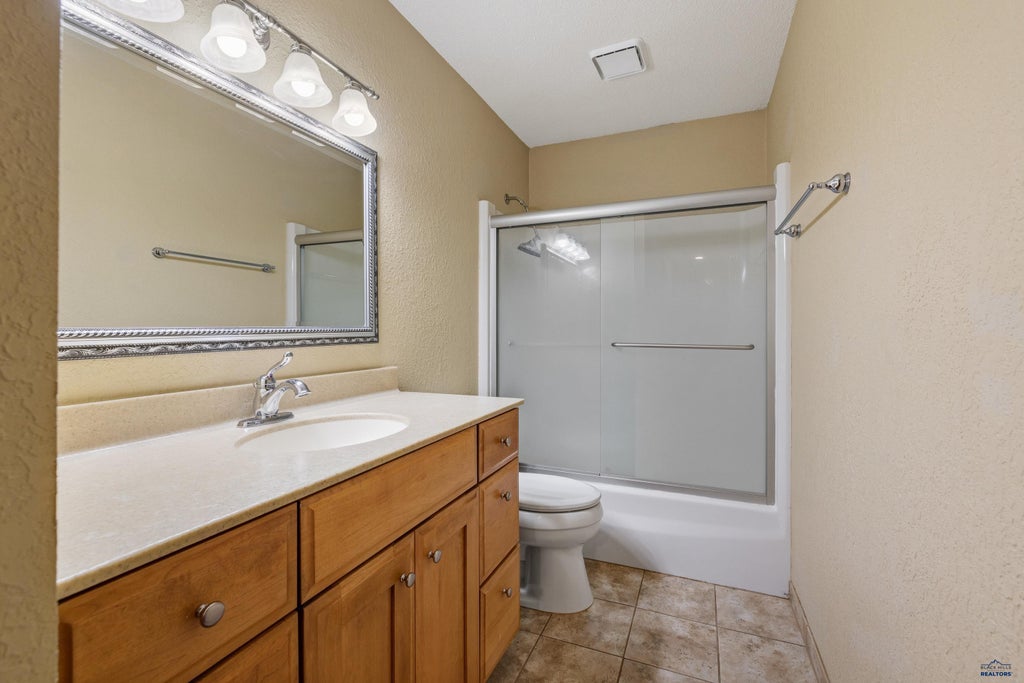
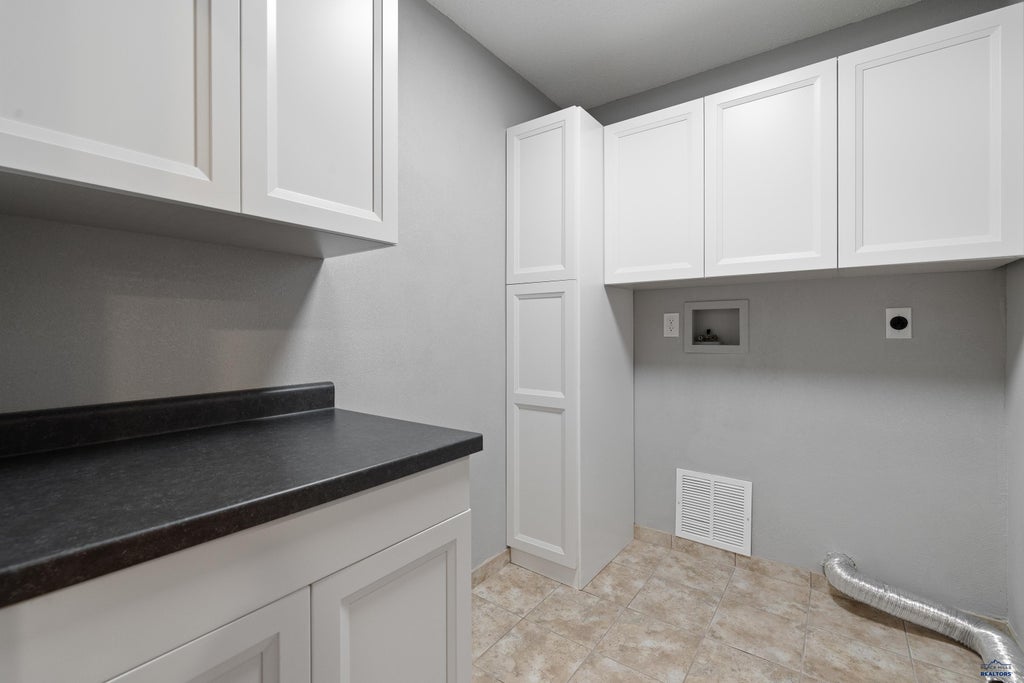
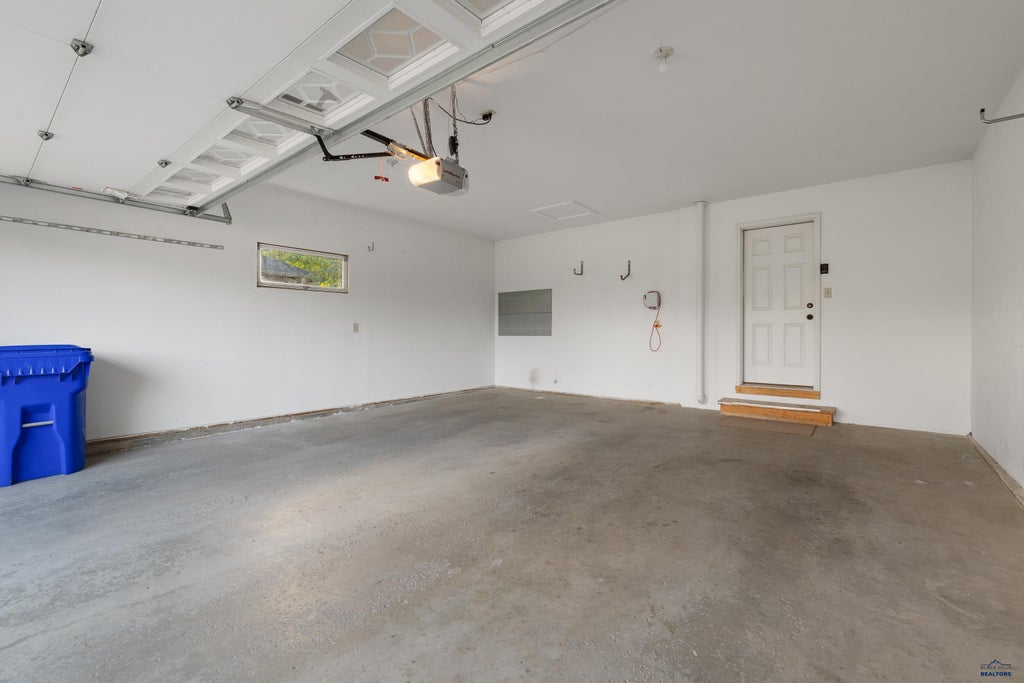
| 4 Beds | 3 Baths | 2 Car Garage | 2,692 Sq Ft |
Description of 2325 CAMBRIDGE PL, Rapid City, SD 57702
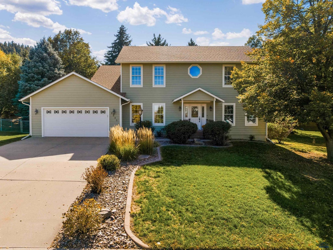
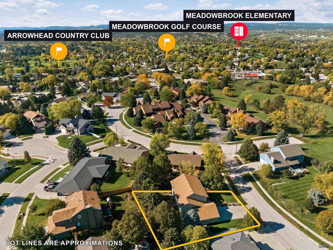
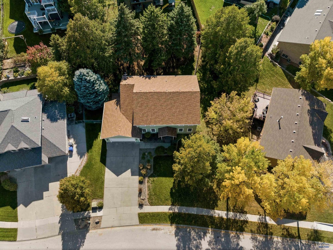
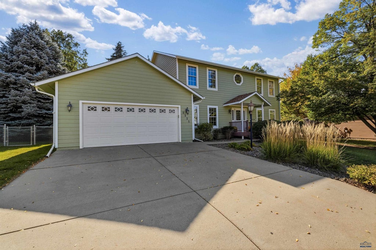
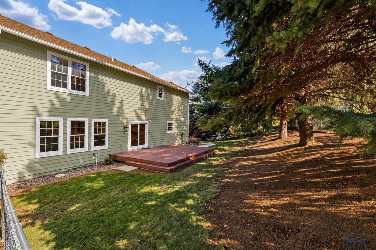
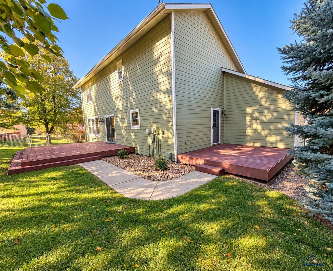
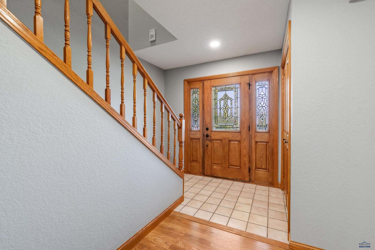
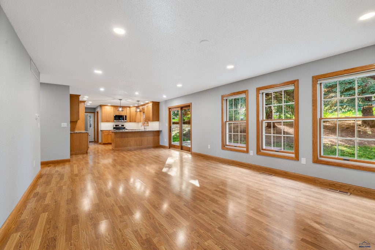
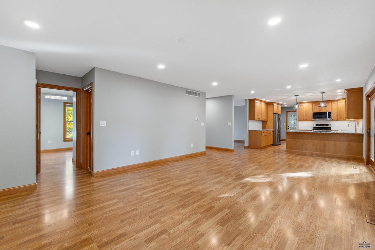
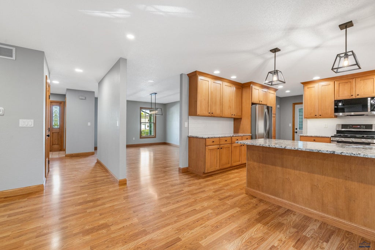
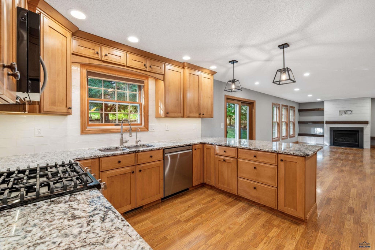
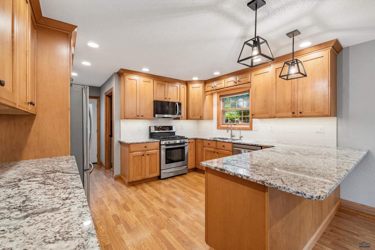
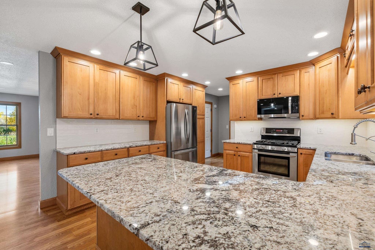
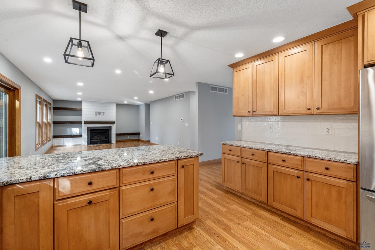
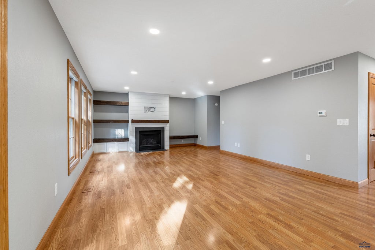
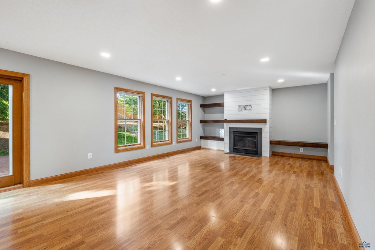
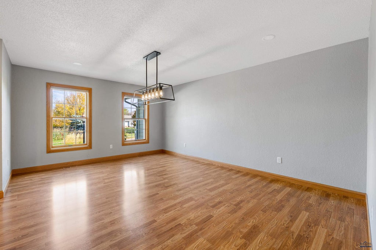
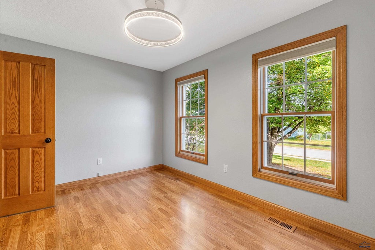
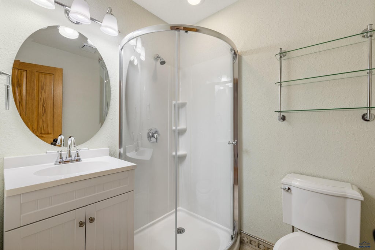
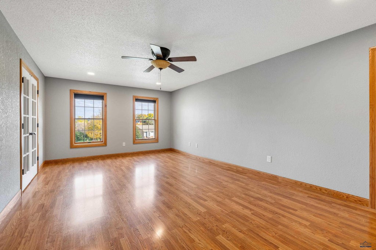
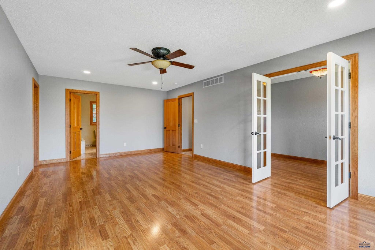
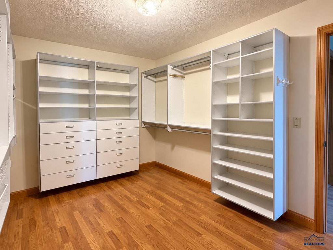
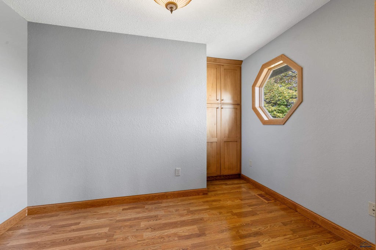
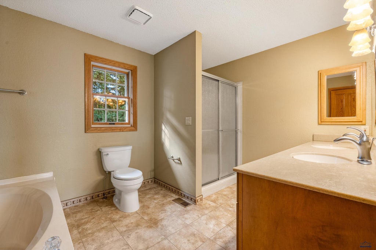
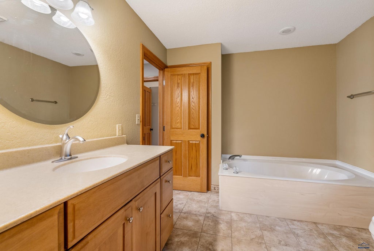
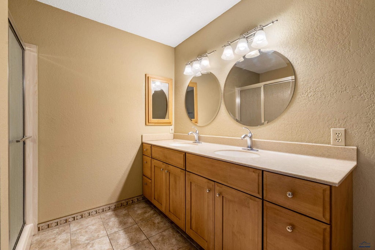
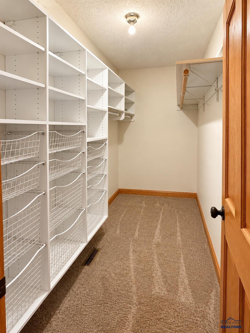
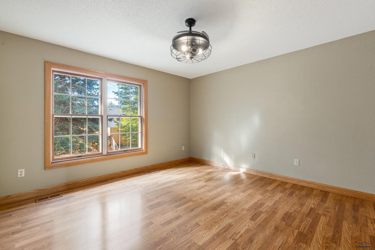
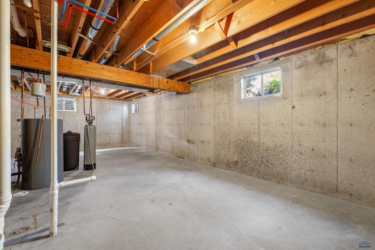
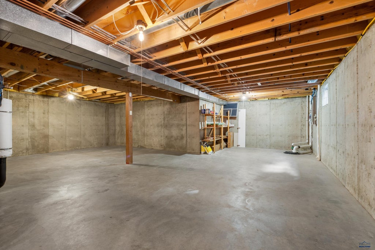
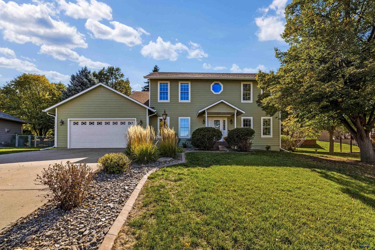
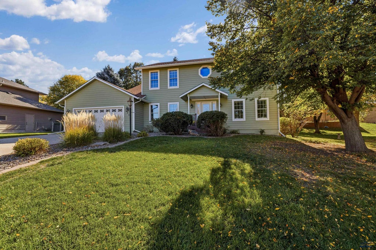
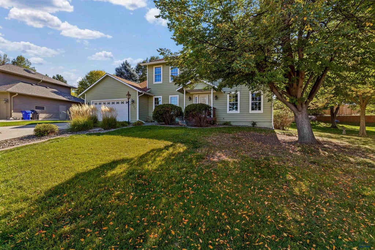
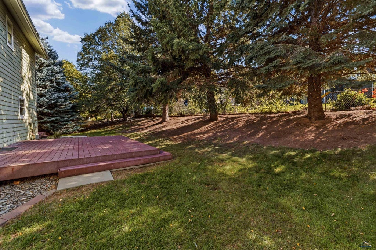
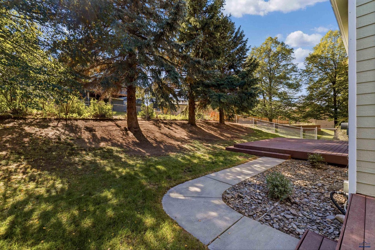
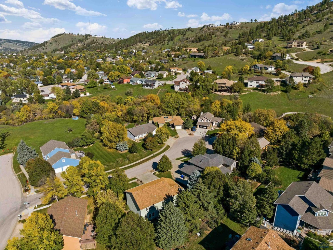
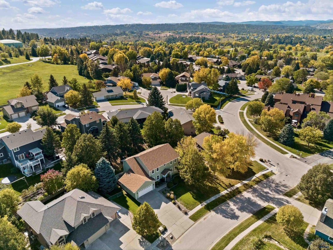
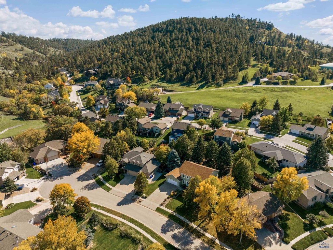
Located on a quiet cul-de-sac in west Rapid City, this well-maintained 4 bedroom, 3 bathroom home has over 4,000 sq. ft. and plenty of room to spread out. The main floor has a large dining room, spacious living room with a gas fireplace, and an updated kitchen with granite countertops, maple cabinets with pullouts, a large pantry and breakfast nook. There is also a bedroom and full bathroom on the main floor, along with convenient main-floor laundry. Upstairs are three large bedrooms, all with built-in closet organizers for plenty of storage. The spacious primary suite has an oversized walk-in closet with built-in organizers, plus an additional finished room that would make a great home office, workout room, hobby space or whatever fits your needs. The huge unfinished basement offers plenty of opportunity to make it your own and add even more living space in the future. Outside, the fully fenced backyard is surrounded by mature trees and established landscaping, with a large Trex deck plus an additional side deck with a hot tub hookup. Additional updates include new lighting throughout much of the home, Class 4 hail-resistant shingles, a brand-new water heater, an updated fireplace surround, a newer energy-efficient geothermal system serving the second level, new laundry room cabinetry, and more. The home has been very well cared for and is tucked into a quiet neighborhood while still being close to schools, restaurants and everything Rapid City has to offer! Listed by Haley Moline Sommer with Keller Williams Realty Black Hills (605) 484-5802.
Property Features of 2325 CAMBRIDGE PL, Rapid City, SD 57702
Rapid City
Two Story
Single Family Residence
1991
MOUNTAIN SHADOW
Southwest
.25
1
Features
| School district: Rapid City |
| Oven |
| Gas oven |
| Refrigerator |
| Water softener |
| Electric heat |
| Garage |
| Two car garage |
| Attached parking |
| Attached garage |
| Automatic garage door opener |
| Garage spaces: 2 |
| Frame exterior |
| Lot acreage is: 0.25 |
| Cul-de-sac location |
| Level lot |
| Subdivision: MOUNTAIN SHADOW |
| Carpet |
| Tile flooring |
| Laminate flooring |
| Walk-in closet(s) |
| Composition roof |
| Electric Type: 220 Volts |
| Total square feet: 2692 |
| Living square feet: 2692 |
| For sale |
Rooms & Dimensions
| Laundry room on main floor |