

2821 PLANT, Rapid City, SD 57701
| 13,392 Sq Ft |
Description of 2821 PLANT, Rapid City, SD 57701
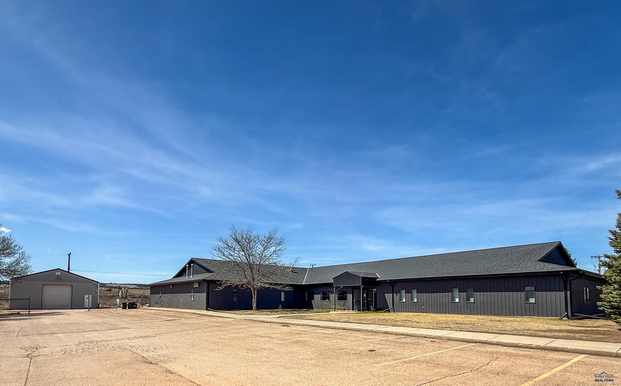
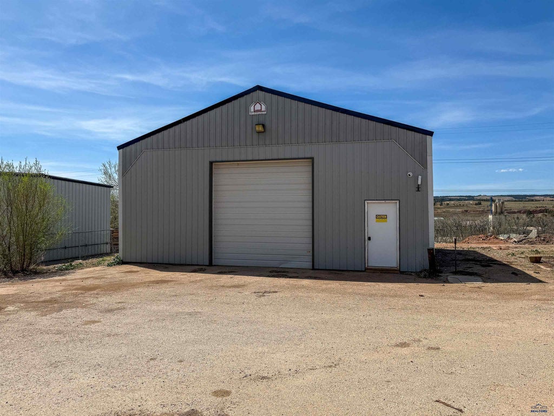
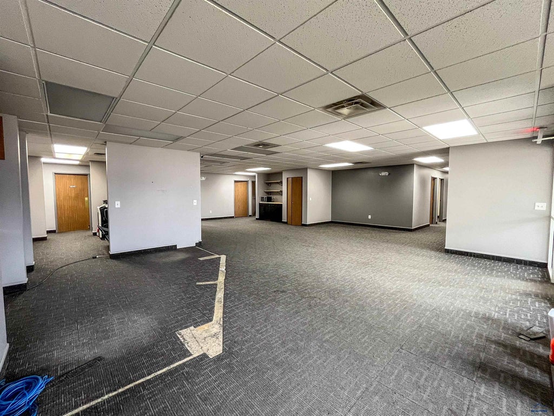
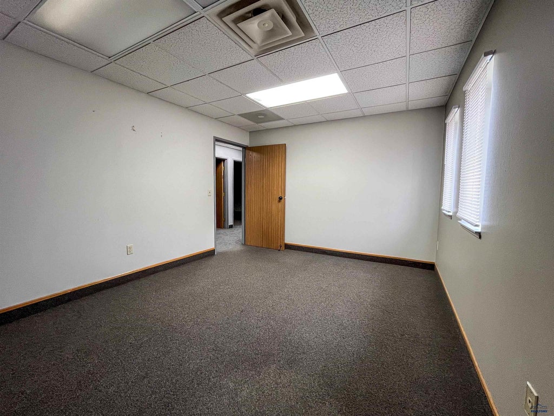
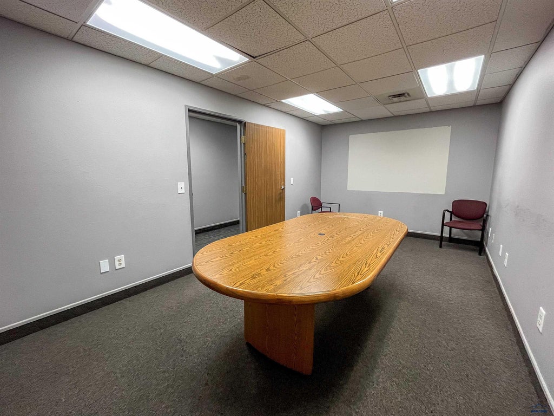
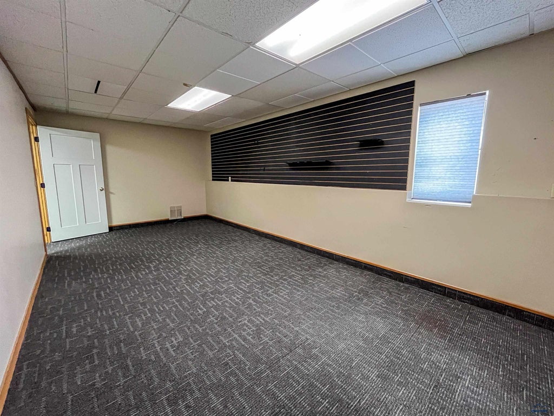
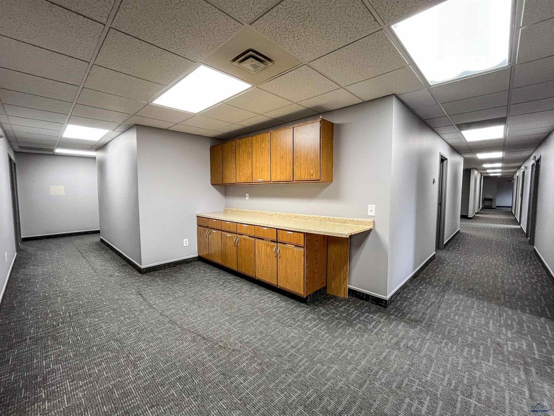
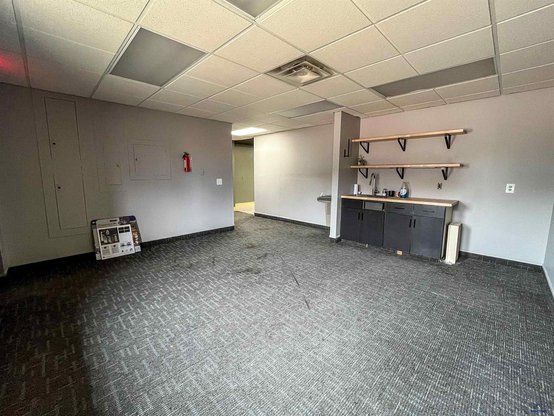
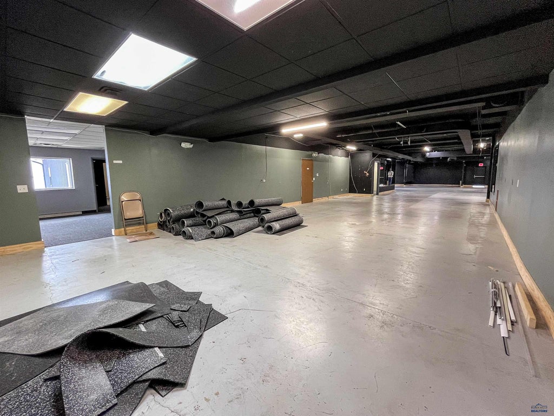
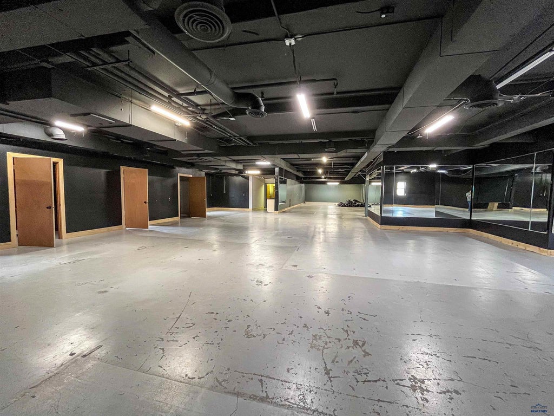
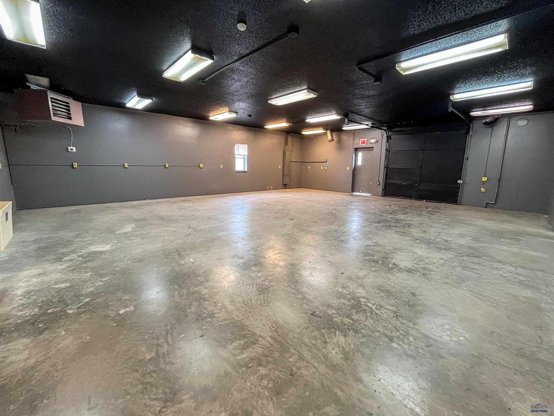
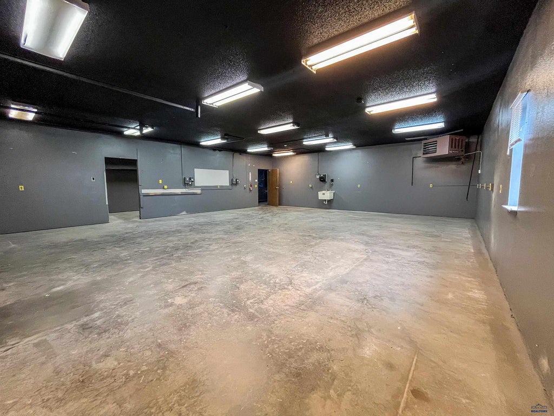
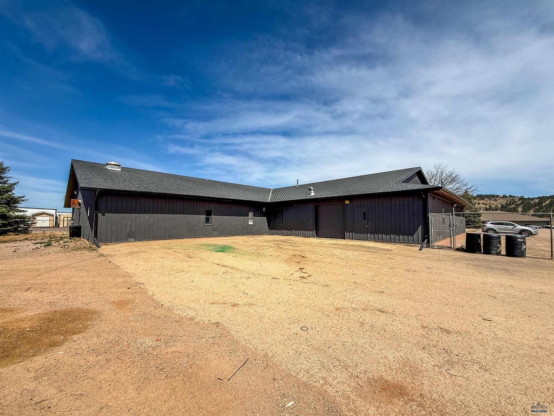
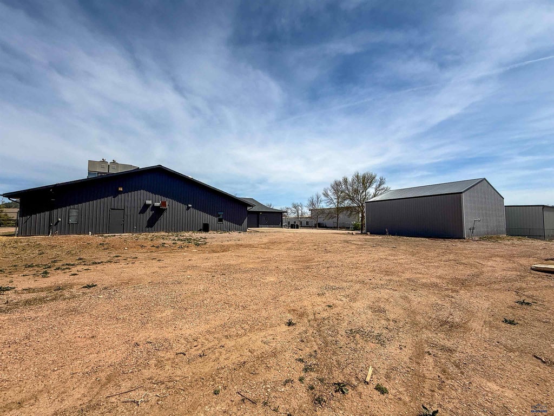
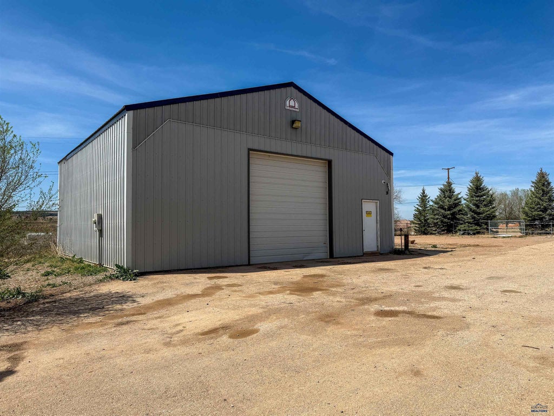
13,392 SF OFFICE & FLEX FACILITY WITH FENCED YARD | FOR SALE $1,249,000 | FOR LEASE $10/SF/YR NNN Versatile office and flex property offering a combination of professional office space, open operational areas, warehouse storage, and a detached garage on a 1.59-acre fenced site. Located near Deadwood Ave and Lien St, the property provides convenient access to an established commercial and industrial corridor, with connectivity to I-90. The 12,096 SF main building includes 4,480 SF of office space with private offices, reception, and conference rooms, along with 5,376 SF of open flex space suitable for training, assembly, or specialized operations. Warehouse and storage areas include two 8' x 8' overhead doors. A separate 1,296 SF garage with a 10' x 12' overhead door provides additional space for vehicles, equipment, or storage. The property also features 34 paved parking spaces, 3-phase power, and multiple plumbing rough-ins for potential buildouts. The fenced yard provides additional outdoor equipment and material storage. General Commercial zoning supports a range of potential business uses. For additional information or to schedule a showing, contact Gina Plooster at 605.519.0749 or Dan Logan at 605.593.7980.
Property Features of 2821 PLANT, Rapid City, SD 57701
Office
Northwest
1.59
Features
| Central air |
| Forced air heat |
| Space heater(s) |
| Off street parking |
| Lot acreage is: 1.59 |
| Present use: Warehouse,Office |
| Concrete floors |
| Carpet |
| Tile flooring |
| Asphalt driveway |
| Gravel driveway |
| Public sewer |
| Public water |
| Natural gas |
| Total square feet: 13392 |
| Living square feet: 13392 |
| For sale |