

4701 EDGEWOOD DR, Rapid City, SD 57702














| 5 Beds | 4 Baths | 4 Car Garage | 4,305 Sq Ft |
Description of 4701 EDGEWOOD DR, Rapid City, SD 57702
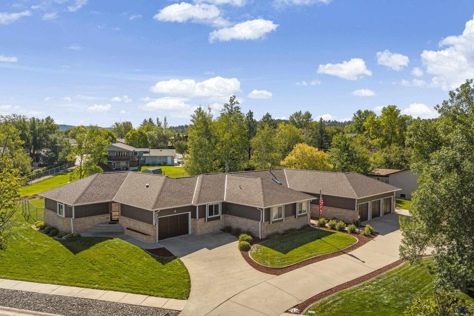
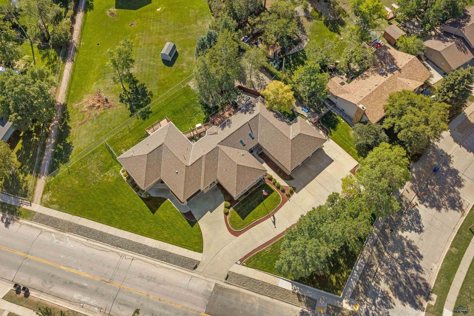
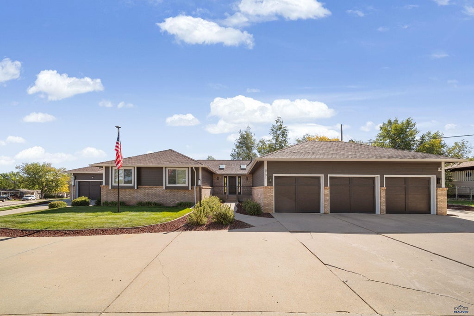
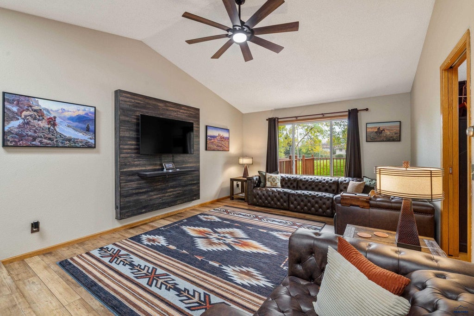
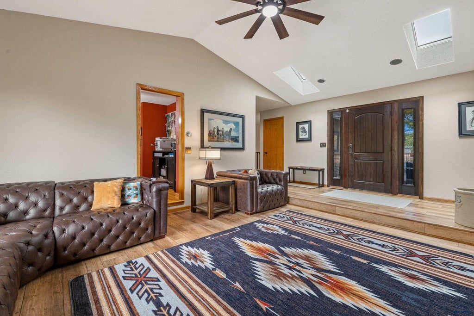
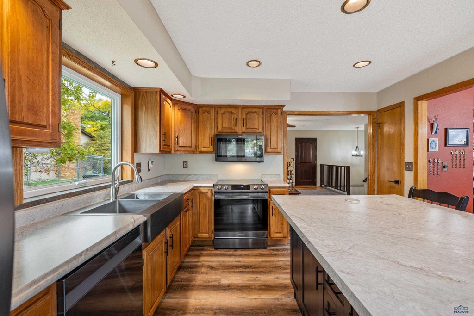
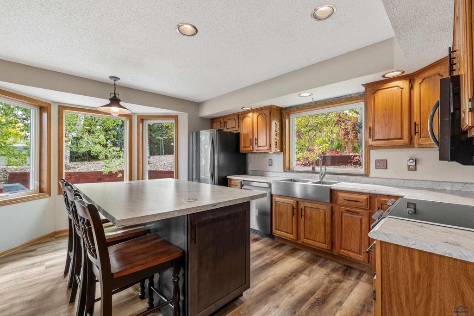
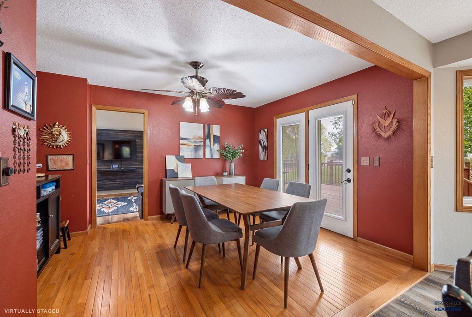
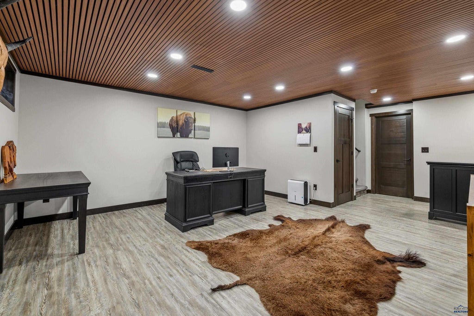
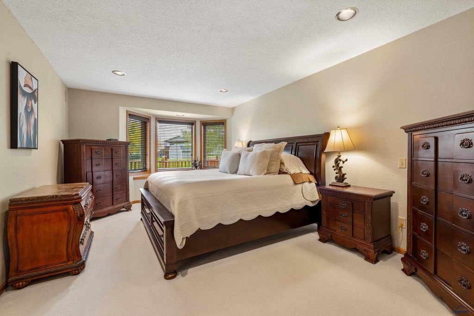
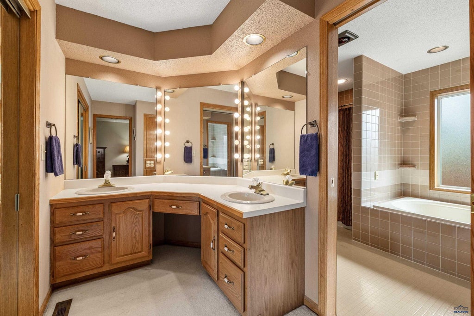
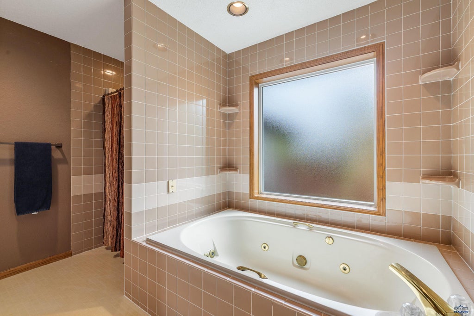
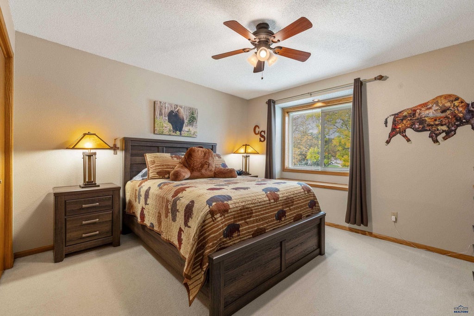
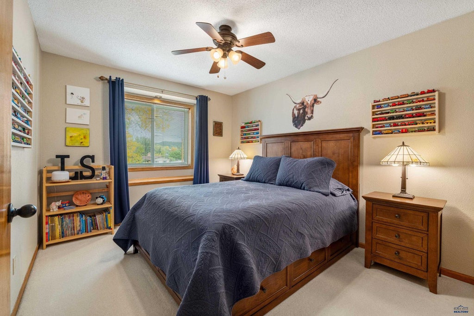
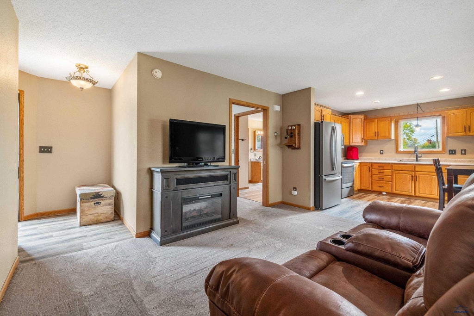
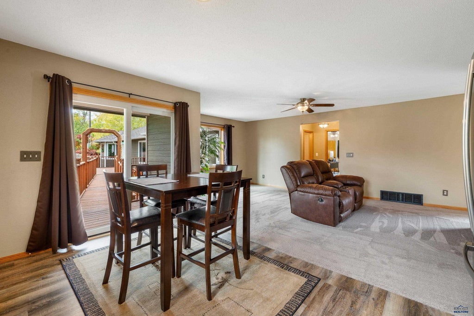
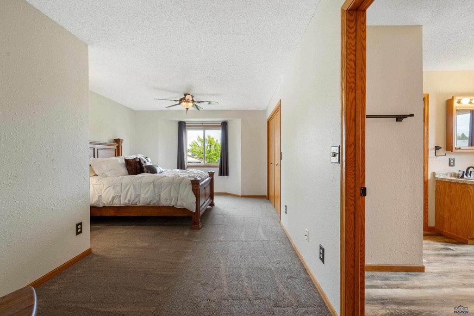
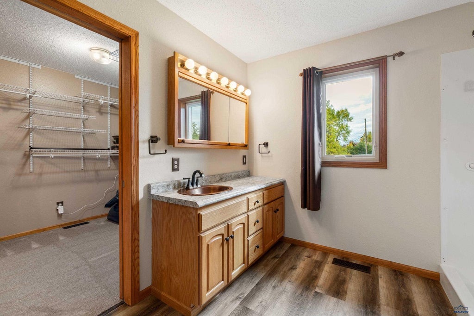
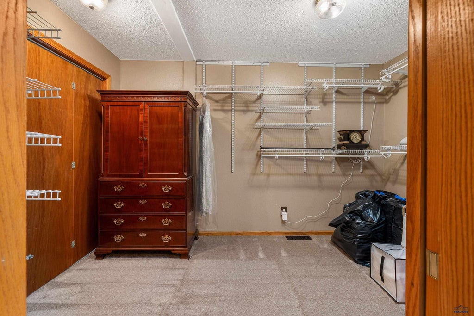
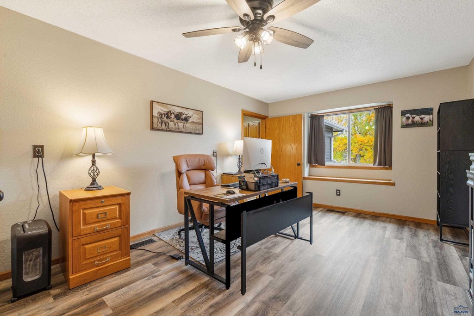
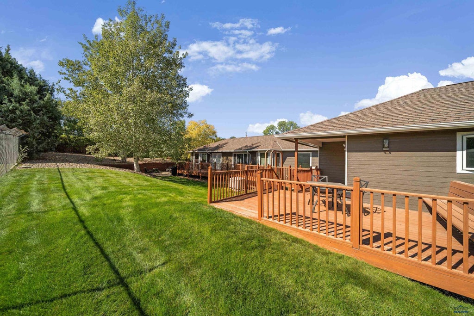
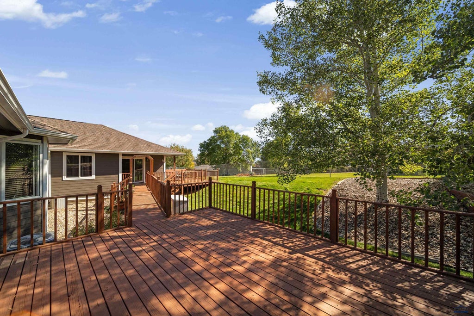
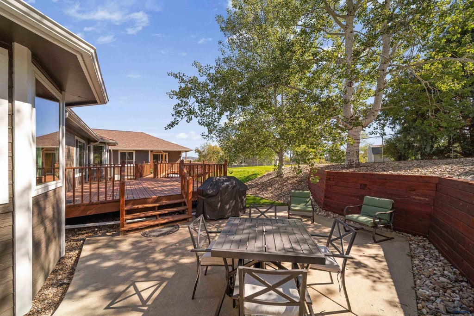
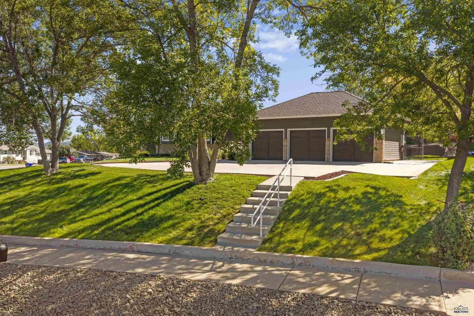
TWO complete living spaces, one extraordinary home! With 3,495 square feet on the main floor and 4,305 total square feet, this exceptional property offers a rare combination of space, privacy and versatility. Enjoy it as one expansive single-family home, bring generations together under one roof, or explore its potential for income or an in-home business. The main residence features 3 bedrooms, 2 full baths and one half bath, two main-floor living areas, including one with a cozy gas fireplace, and a beautifully updated basement with a 2nd fireplace. The spacious primary suite offers a jetted tub, separate shower, double vanity and walk-in closet, while the fully finished 3-car garage features epoxy floors. A large laundry room with abundant storage connects and separates the two residences, providing a practical buffer between living spaces. The ADA-compliant second residence offers 2 bedrooms (one ensuite), a full bath and a half bath, a full kitchen, an open floor plan and its own attached 1-car garage. Outside, each residence enjoys its own deck, connected by a catwalk, along with a private patio, beautiful landscaping and a fenced backyard. Extensive updates include newer windows, siding, exterior doors, garage doors, a sprinkler system and flooring updates throughout. A whole-house generator, on-demand water heater in the main residence and new water heater in the second residence. With room to gather and space to retreat, this is a truly distinctive and one-of-a-kind property! Listed by Alicen Dupont, eXp Realty
Property Features of 4701 EDGEWOOD DR, Rapid City, SD 57702
Rapid City
Ranch
Single Family Residence
1990
PINEDALE ADD
Northwest
.44
2
Features
| School district: Rapid City |
| Dryer |
| Oven |
| Electric oven |
| Microwave oven |
| Refrigerator |
| Water softener |
| Central air |
| Forced air heat |
| Garage |
| Attached parking |
| Attached garage |
| Automatic garage door opener |
| Garage spaces: 4 |
| Frame exterior |
| Lot acreage is: 0.44 |
| Corner lot |
| Lot has chain fencing |
| Golf course view |
| Subdivision: PINEDALE ADD |
| Breakfast bar |
| Handicap bath features |
| Carpet |
| Tile flooring |
| Composition roof |
| Crawlspace |
| Total square feet: 4305 |
| Living square feet: 4305 |
| Property style: ranch |
| For sale |