

12326 BENCHMARK RD, Nemo, SD 57759

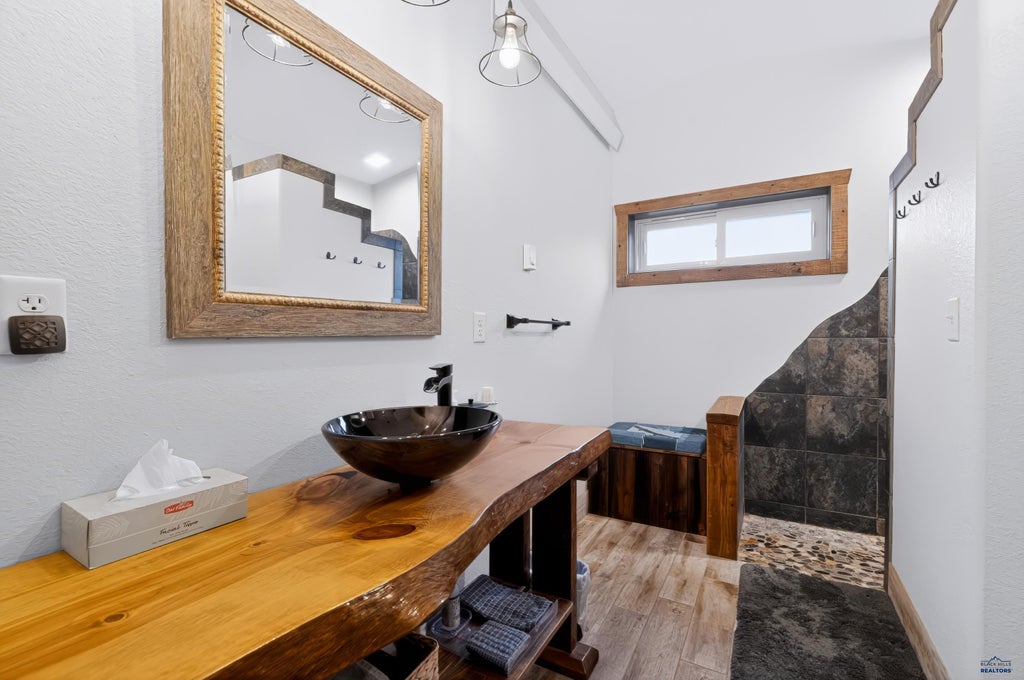
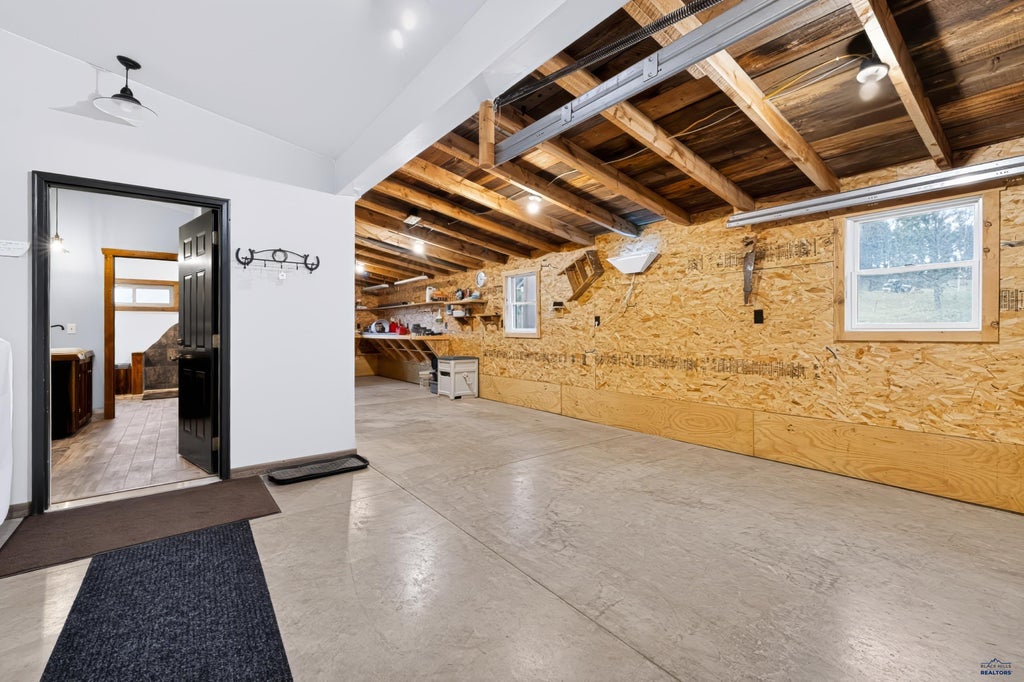
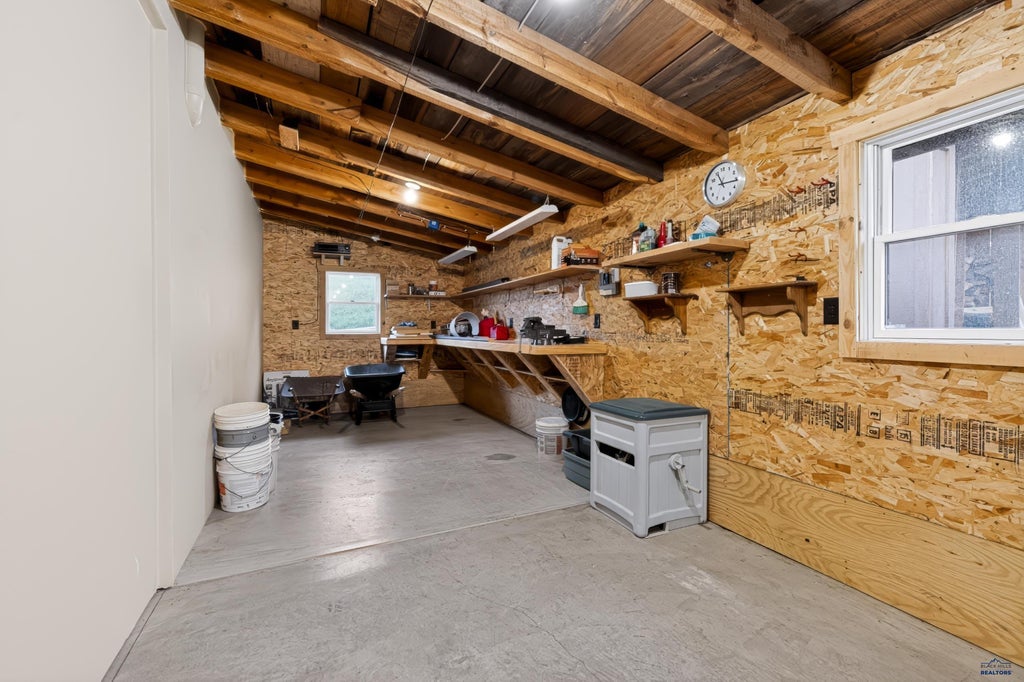
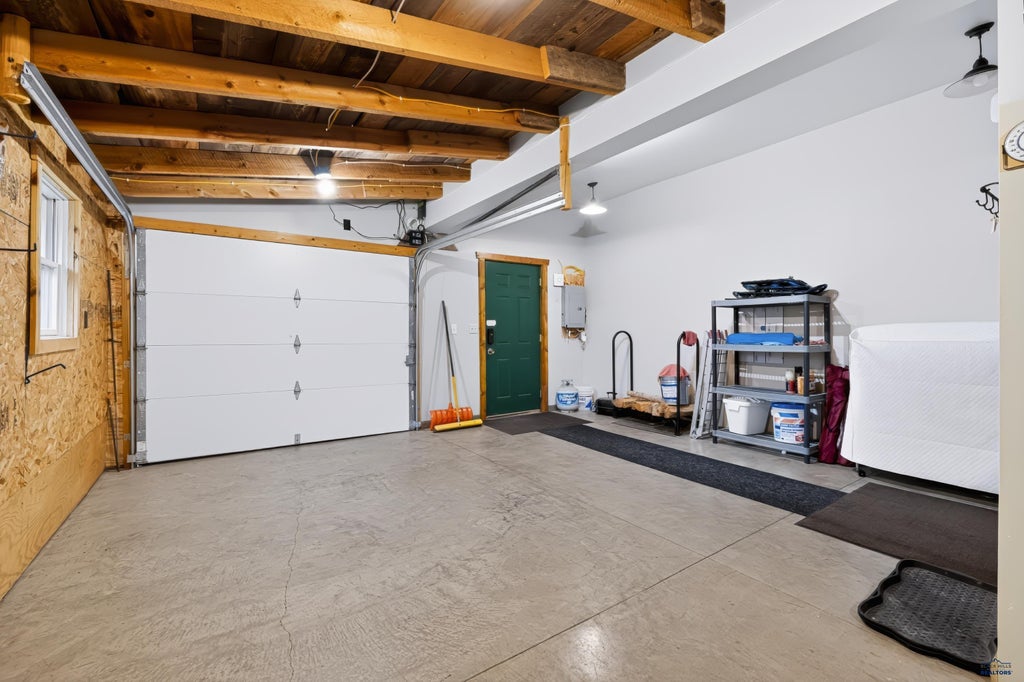
| 3 Beds | 2.5 Baths | 1 Car Garage | 1,673 Sq Ft |
Description of 12326 BENCHMARK RD, Nemo, SD 57759
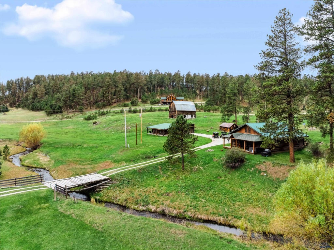
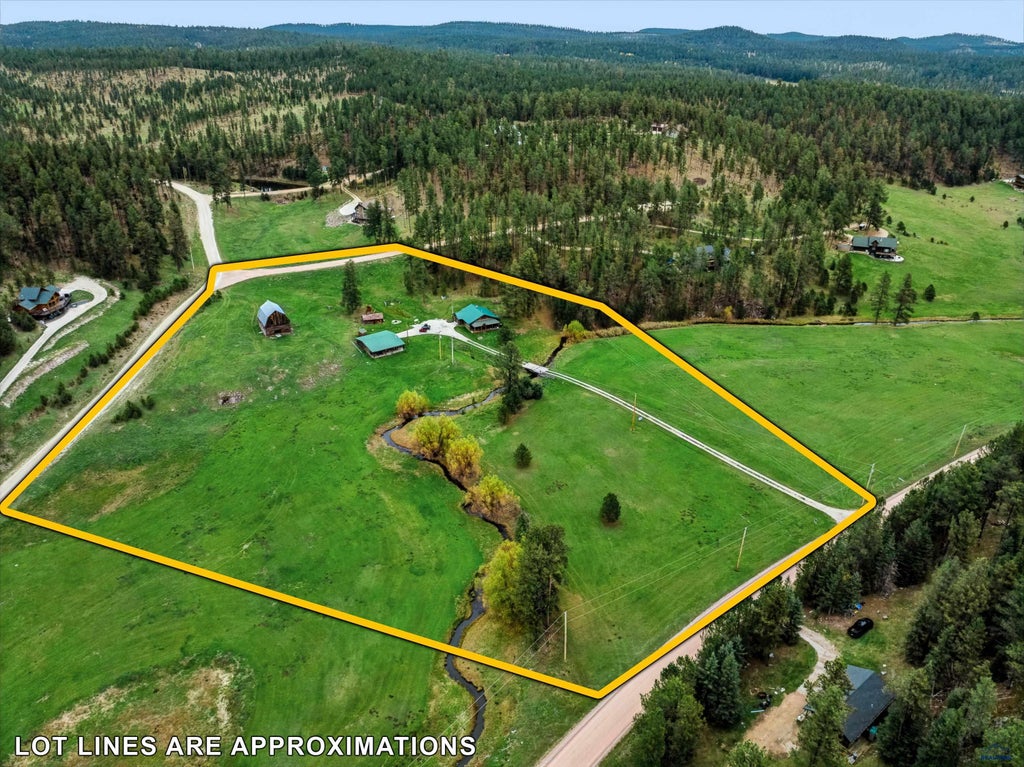
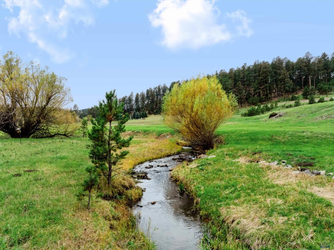
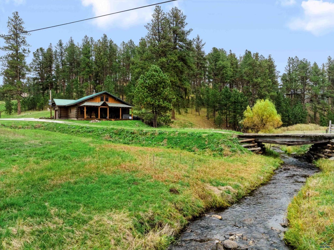
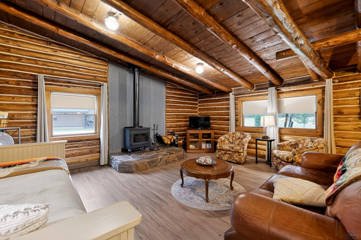
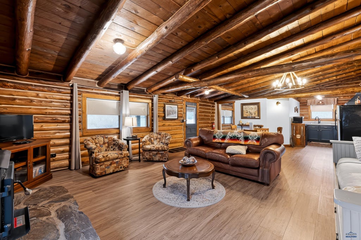
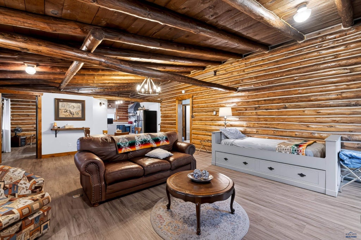
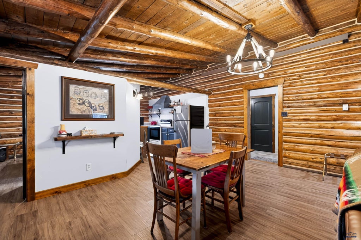
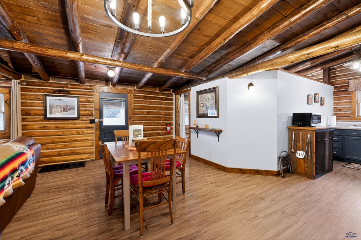
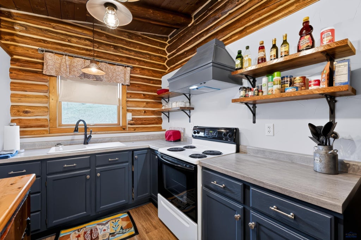
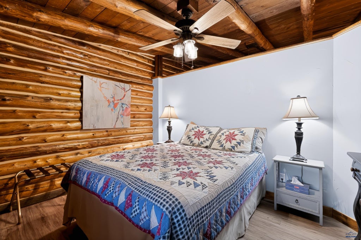
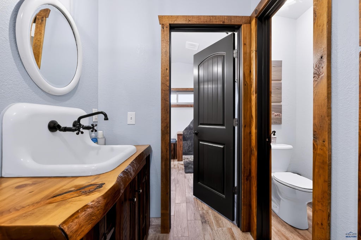
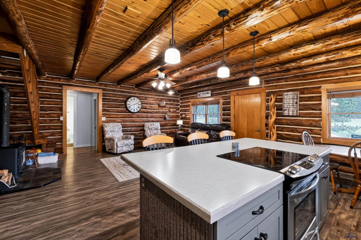
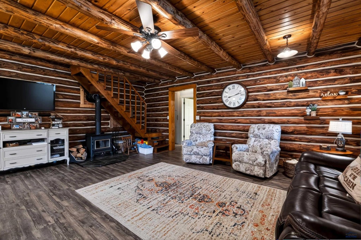
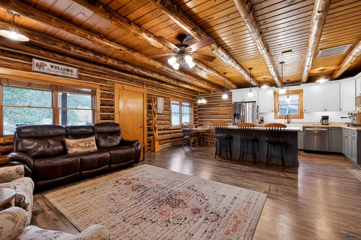
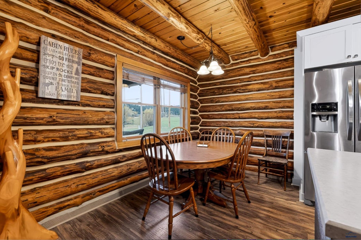
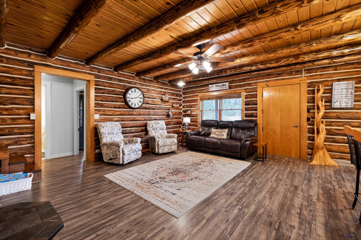
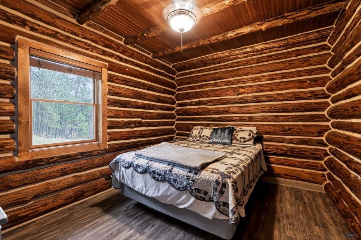
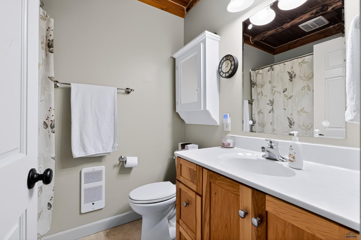
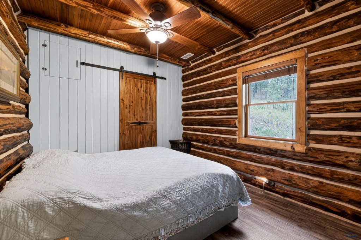
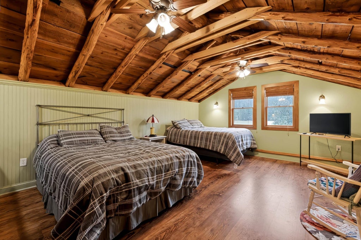
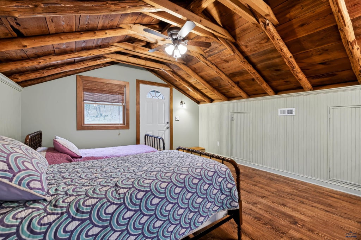
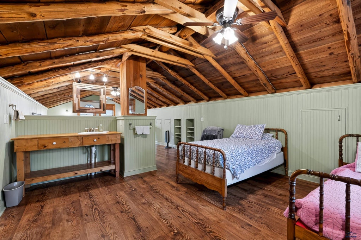
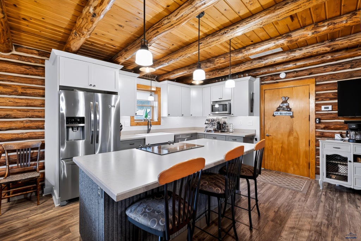
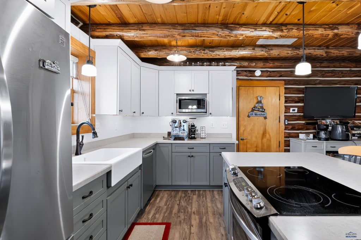
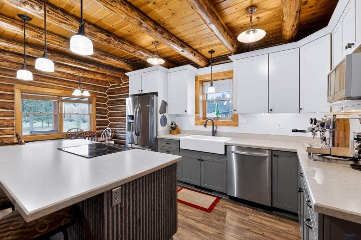
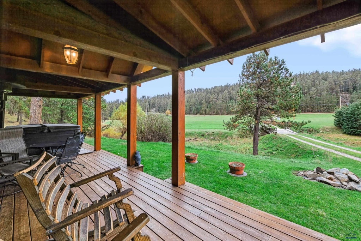
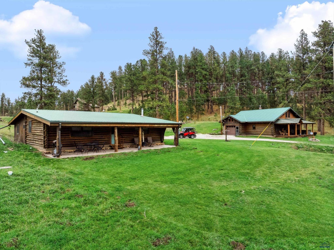
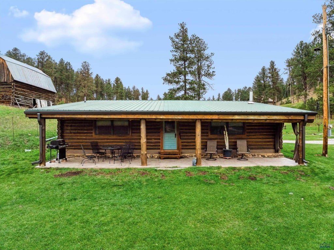
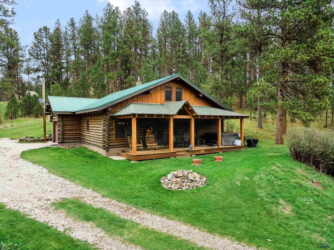
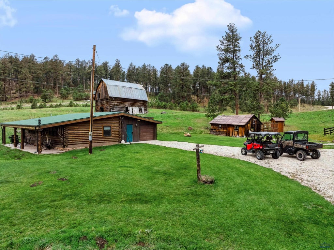
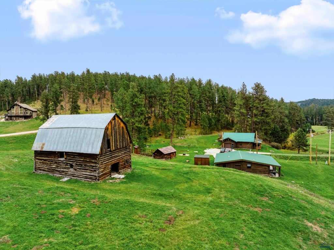
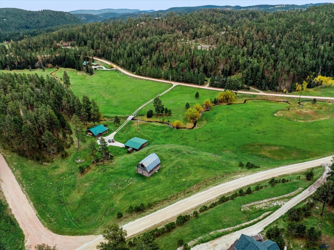
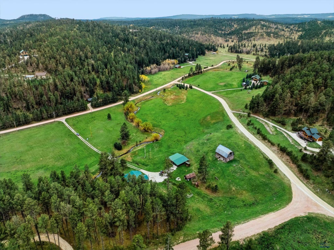
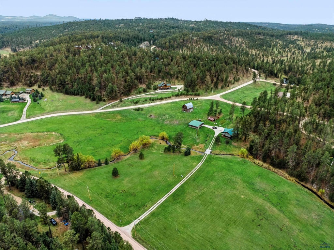
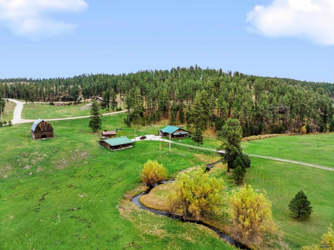
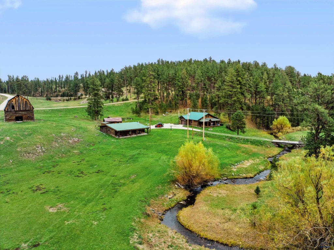
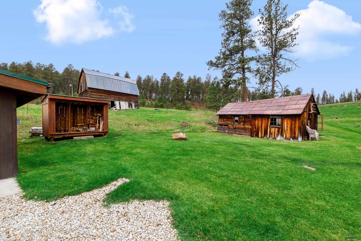
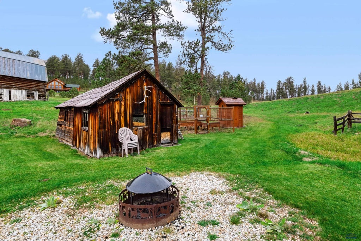
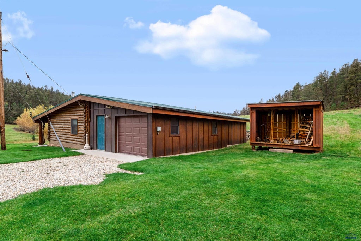
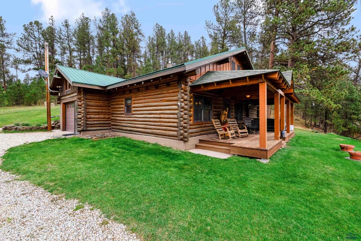
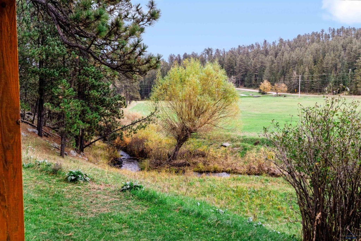
Discover the character and versatility of this exceptional property featuring two handcrafted log homes overlooking Box Elder Creek. With a main residence and a separate guest house, this unique setting offers a variety of possibilities for enjoying the outdoors, hosting family and friends, or creating a peaceful retreat surrounded by nature. Main House was built in the late 60's to early70's and the Bunkhouse in the late 1950's. Both homes have benefited from extensive improvements over the years, including log cleaning, re-chinking, staining, sealing, replacement windows, and foam-insulated steel roofing. A new well was installed in 2005, followed by a new septic system in 2009, adding to the property's long-term functionality. The main home combines rustic log construction with practical living spaces and inviting gathering areas. The primary level features an open kitchen and dining area, a comfortable living room, a primary bedroom with walk-in closet, an office or additional bedroom, and an updated bathroom. The remodeled kitchen offers quality cabinetry with soft-close hardware, pull-out storage, and a spacious island with cooktop. Stainless steel appliances include a French-door refrigerator, dishwasher, and oven, providing a well-equipped space for everyday living and entertaining. Upstairs, the additional half-story creates a flexible area suitable for a second living room, guest accommodations, or a private relaxation space. Built-in storage, closets, a vanity with sink, attic access, and a door leading to the back deck add convenience and functionality. Best part of the Main house is the covered front porch where you can sit and enjoy listening to the calm outdoors and the expansive stretch of Box Elder Creek. Relaxation and Peace at its finest.
Property Features of 12326 BENCHMARK RD, Nemo, SD 57759
Lead/Deadwood
1.5 Story
Single Family Residence
1970
THE PINES AT BENCHMARK
Nemo Road
8.72
Features
| School district: Lead/Deadwood |
| Washer |
| Dryer |
| Oven |
| Electric oven |
| Microwave oven |
| Refrigerator |
| No cooling |
| Propane heat |
| Garage |
| One car garage |
| Attached parking |
| Attached garage |
| Garage spaces: 1 |
| Log exterior |
| Frame exterior |
| Lot acreage is: 8.72 |
| Golf course view |
| Subdivision: THE PINES AT BENCHMARK |
| Lot has stream/creek view |
| Vaulted ceilings |
| Window coverings |
| Metal roof |
| Crawlspace |
| Total square feet: 1673 |
| Living square feet: 1673 |
| For sale |
Rooms & Dimensions
| Laundry room on main floor |