

126 TIMBERLINE RD, Spearfish, SD 57783 PENDING




| 3 Beds | 2.5 Baths | 2 Car Garage | 2,998 Sq Ft |
Description of 126 TIMBERLINE RD, Spearfish, SD 57783
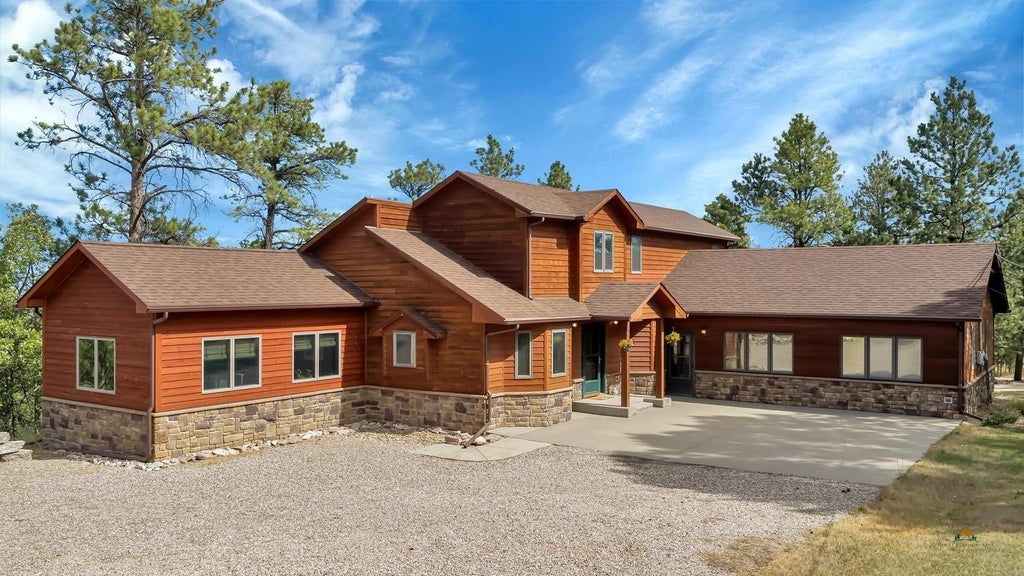
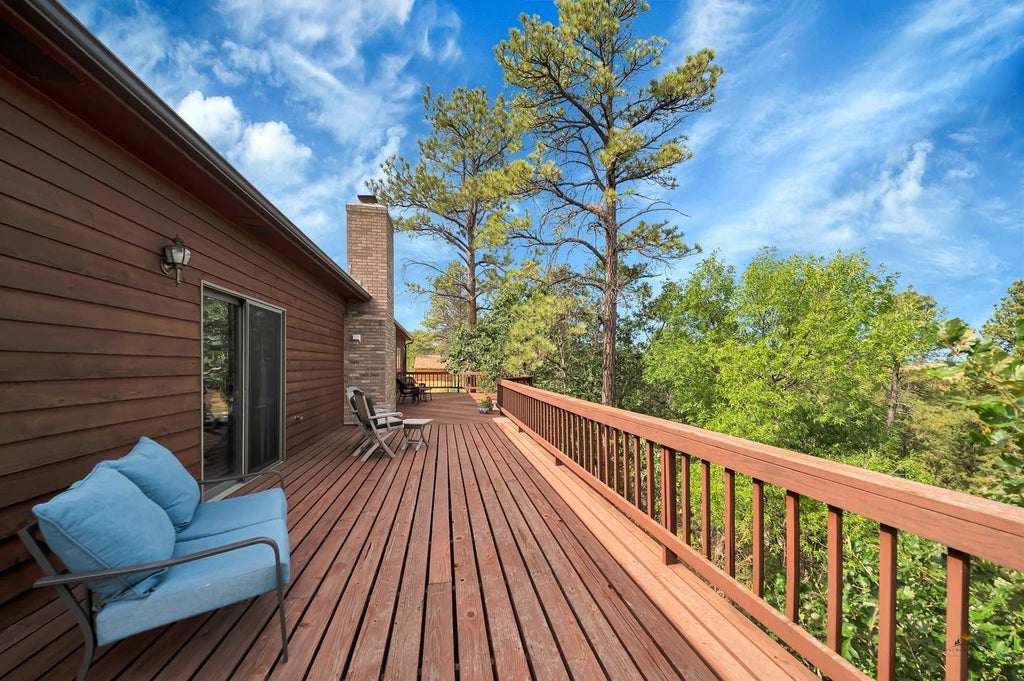
Enjoy the views, space and flexibility of this unique property with a quest house on 3.53 acres, tucked into a peaceful Black Hills setting with easy access to Spearfish and I-90. The main home offers just under 3,000 sq. ft. with 3 bedrooms and 1.5 baths. The main-floor primary suite includes a private bath, walk-in closet and direct access to the back deck. Inside, you’ll find vaulted ceilings with exposed beams, oak cabinetry, heated tile floors in the kitchen and primary bath, a sunroom/flex space and a large great room currently used as a pool room with its own heating and cooling system. There is plenty of room to enjoy the outdoors with a 52x12 back deck plus a 10x20 side deck, both taking advantage of the surrounding setting and views. The property also includes a detached two-stall garage, with additional space on the acreage for a future garage or shop area. A real bonus is the separate approximately 1,092 sq. ft. guest house. It offers a one-bedroom layout with a full kitchen, living space, a main-level family room and bathroom, plus its own 9x11 deck. It's a great setup for guests, extended family, a home office or simply additional space to spread out. With two separate living spaces, acreage, views and a location that feels private while still being convenient to town, 126 Timberline Road offers a lot of possibilities in one property.
Property Features of 126 TIMBERLINE RD, Spearfish, SD 57783
Spearfish
1.5 Story
Single Family Residence
1993
PINE OAKS
Spearfish
3.53
1
Features
| School district: Spearfish |
| Washer |
| Dryer |
| Oven |
| Electric oven |
| Microwave oven |
| Refrigerator |
| Woodburning fireplace(s) |
| Central air |
| Forced air heat |
| Propane heat |
| Garage |
| Two car garage |
| Detached parking |
| Detached garage |
| Automatic garage door opener |
| Garage spaces: 2 |
| Frame exterior |
| Lot acreage is: 3.53 |
| Golf course view |
| Lot has city view |
| Subdivision: PINE OAKS |
| Vaulted ceilings |
| Central vacuum |
| Wood floors |
| Hardwood floors |
| Carpet |
| Tile flooring |
| Walk-in closet(s) |
| Composition roof |
| Crawlspace |
| Electric Type: 220 Volts |
| Total square feet: 2998 |
| Living square feet: 2998 |
| For sale |
Rooms & Dimensions
| Laundry room on main floor |