

1024 SHAPE CT, Rapid City, SD 57703



















| 4 Beds | 3 Baths | 3 Car Garage | 2,622 Sq Ft |
Description of 1024 SHAPE CT, Rapid City, SD 57703
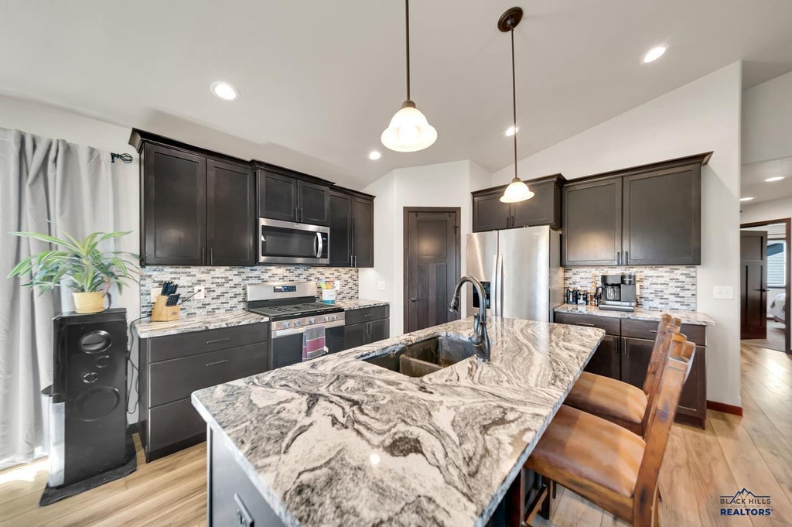
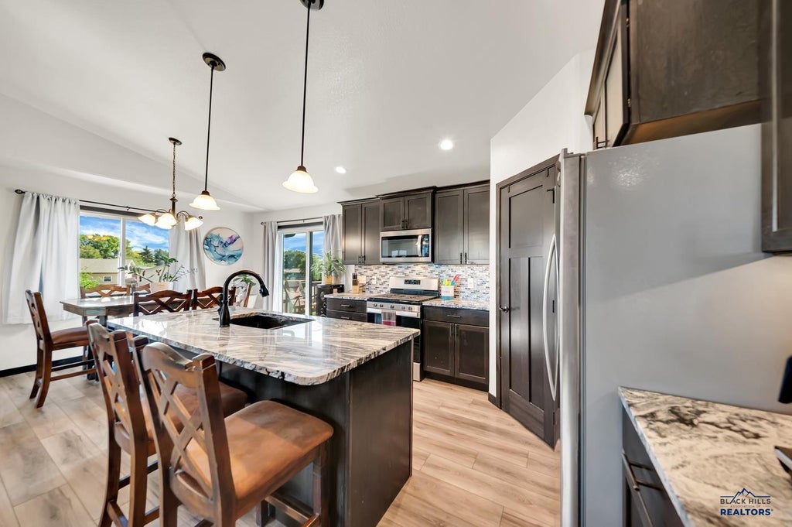
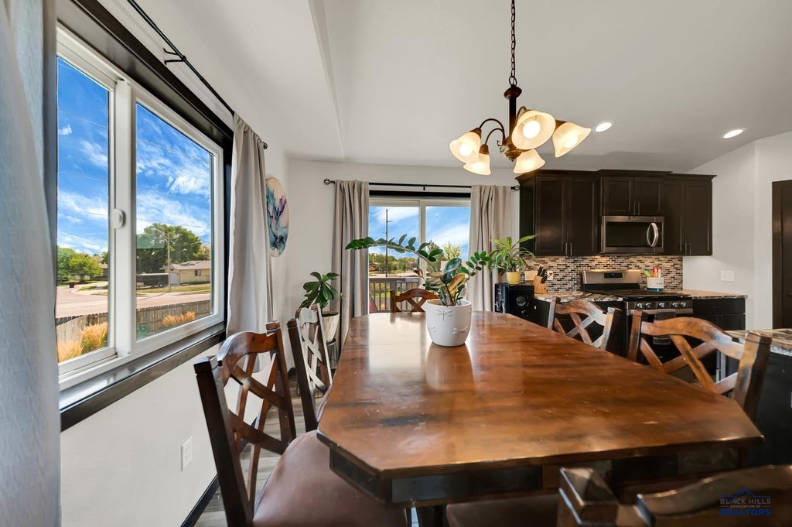
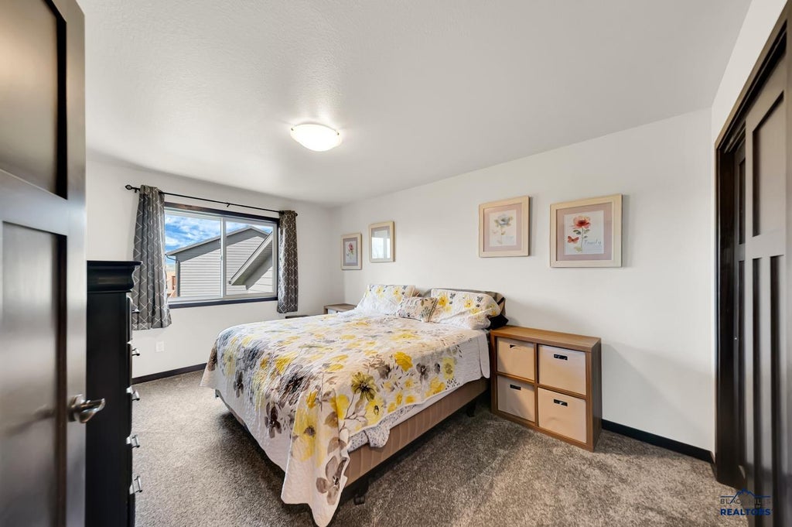
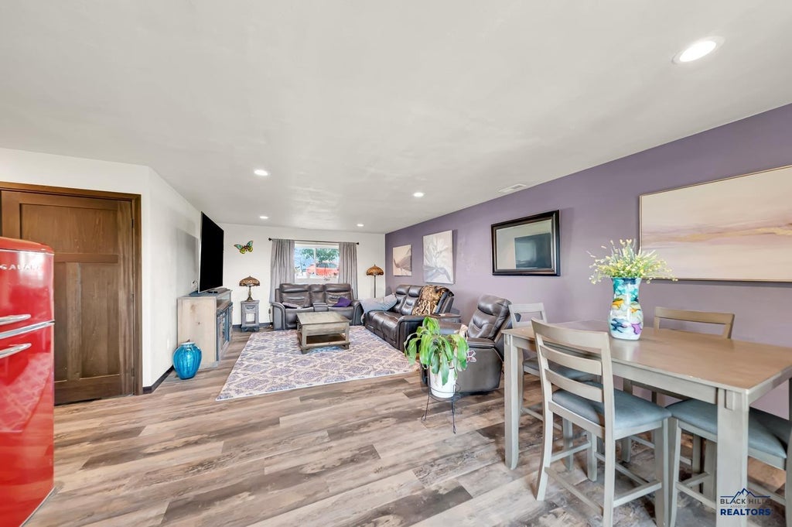
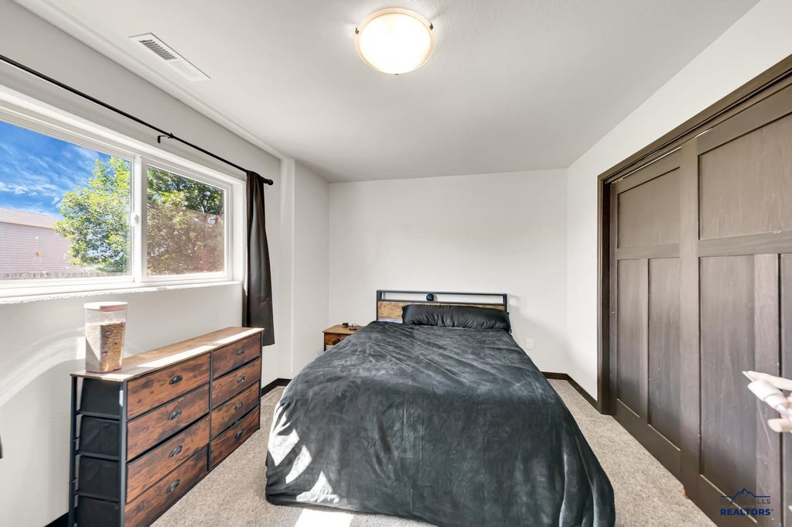
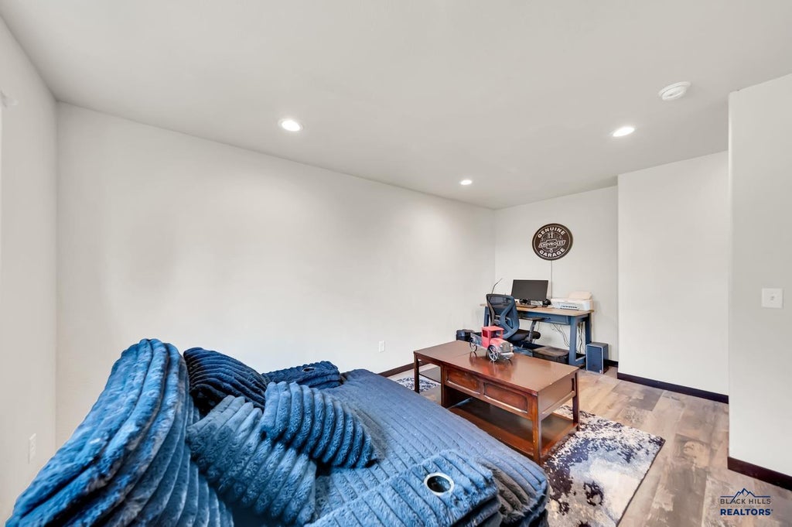
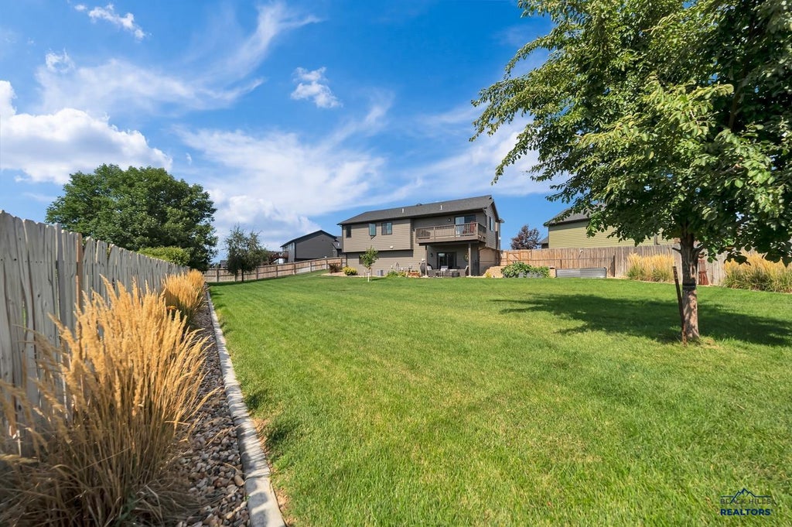
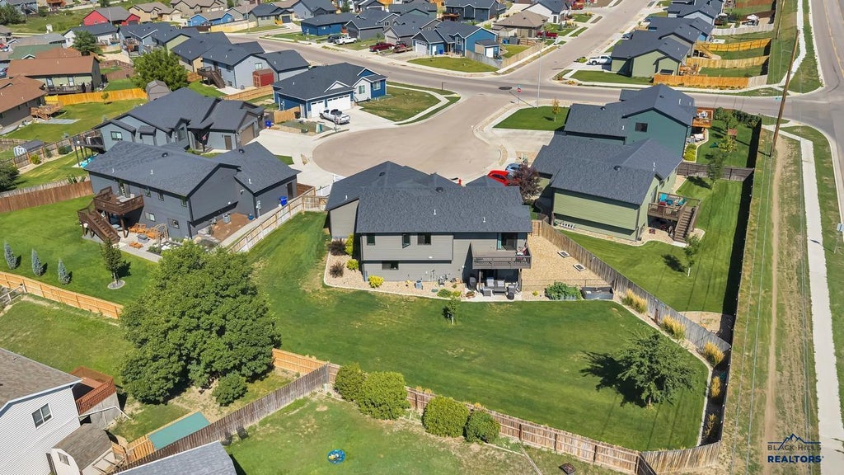
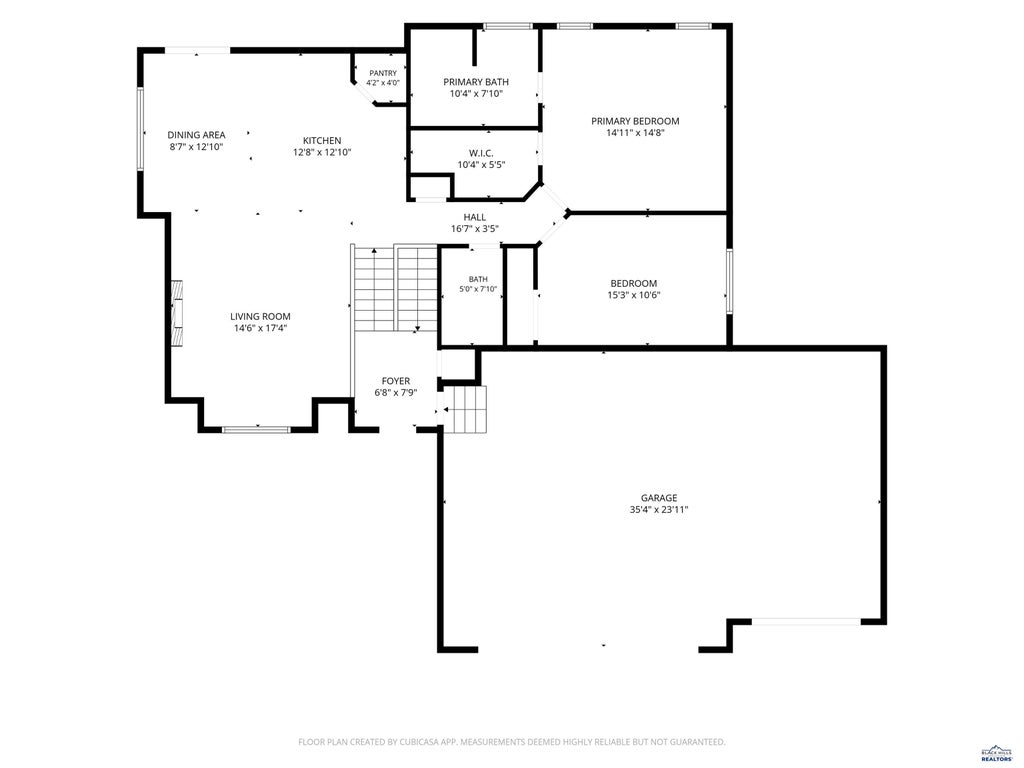
1024 Shape Ct | Welcome home to this beautifully finished 4 bedroom, 3 bathroom, 3 car garage home offering over 2,600 sqft. of space and a functional layout designed for everyday living. The main level features an open-concept living, dining, and kitchen area with vaulted ceilings and a cozy gas fireplace. The kitchen is complete with granite countertops, soft-close cabinetry, solid-core doors, and stainless steel appliances. The spacious primary suite offers a private bath, while the fully finished lower level provides additional bedrooms and plenty of room to spread out. An attached 3-car garage adds excellent parking and storage. Outside, the work is already done with a fully landscaped yard, sprinkler system, privacy fence, dog run, and deck for enjoying the outdoors. Roof has class 4 shingles! Radon mitigation system already installed. Located on a cul-de-sac in the Homestead subdivision, this move-in-ready home offers the space, finishes, and outdoor amenities you’ve been looking for!
Property Features of 1024 SHAPE CT, Rapid City, SD 57703
Rapid City
Split Foyer
Single Family Residence
2021
HOMESTEAD
Rapid Valley
.3
1
Features
| School district: Rapid City |
| Washer |
| Dryer |
| Oven |
| Gas oven |
| Microwave oven |
| Refrigerator |
| Central air |
| Forced air heat |
| Garage |
| Three car garage |
| Attached parking |
| Attached garage |
| Automatic garage door opener |
| Garage spaces: 3 |
| Frame exterior |
| Lot acreage is: 0.3 |
| Cul-de-sac location |
| Subdivision: HOMESTEAD |
| Vaulted ceilings |
| Carpet |
| Tile flooring |
| Window coverings |
| Composition roof |
| Basement has outside entrance |
| Walkout basement |
| Total square feet: 2622 |
| Living square feet: 2622 |
| For sale |