

1183 WOODRIDGE DR, Rapid City, SD 57701
| 5 Beds | 3.5 Baths | 3 Car Garage | 5,010 Sq Ft |
Description of 1183 WOODRIDGE DR, Rapid City, SD 57701
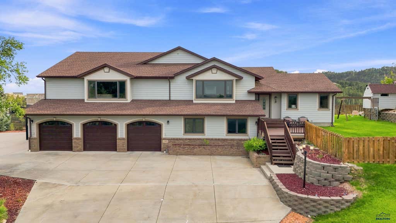
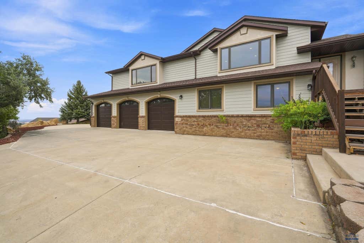
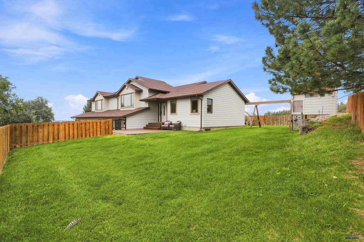
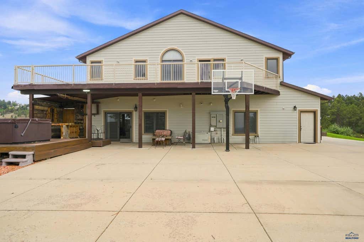
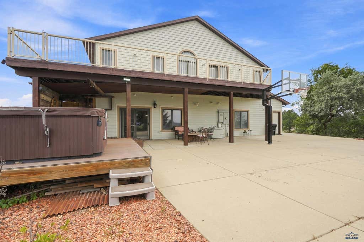
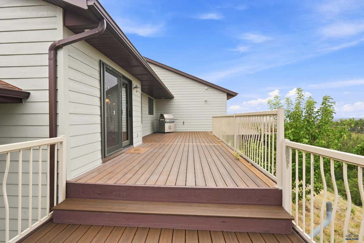
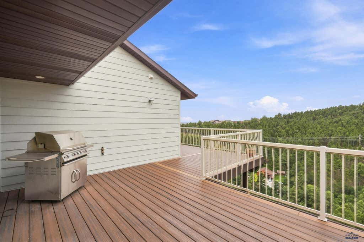
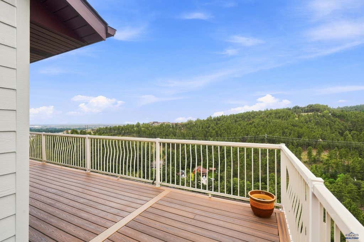
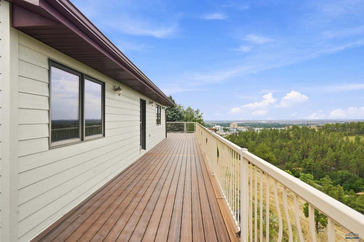
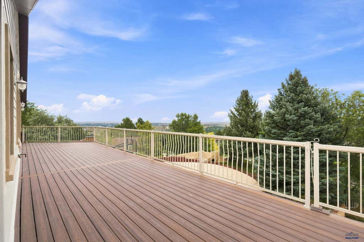
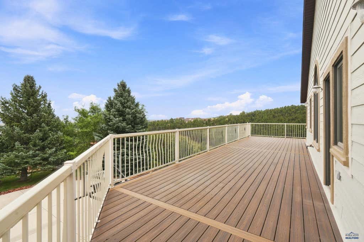
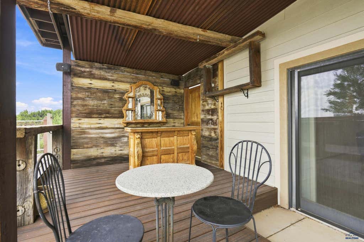
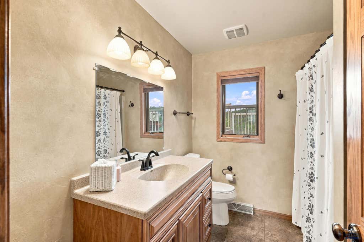
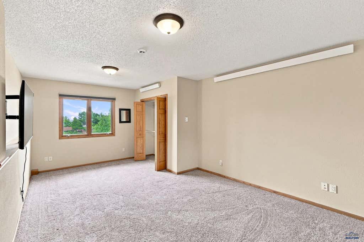
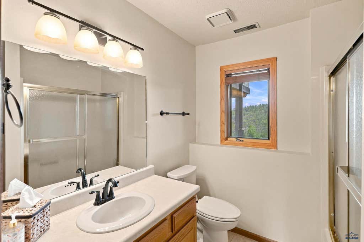
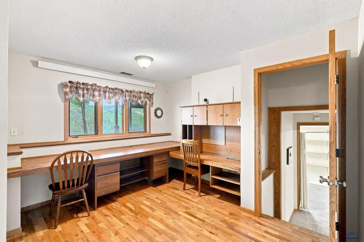
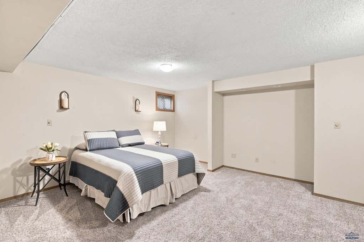
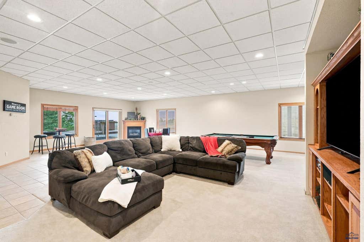
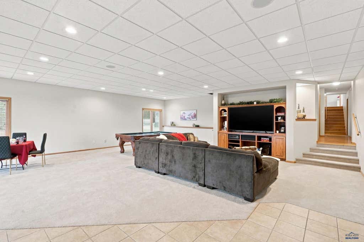
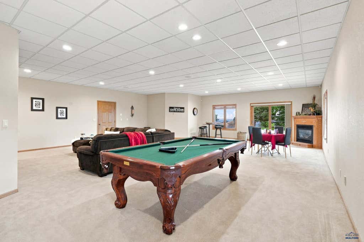
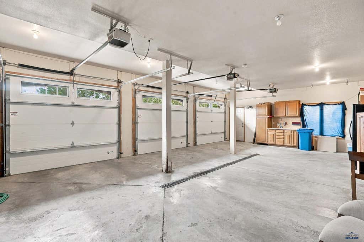
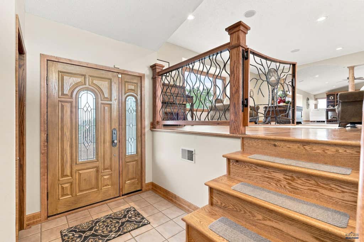
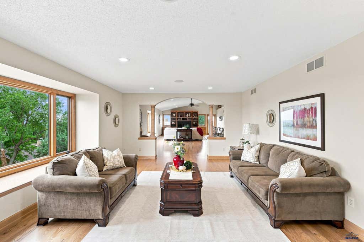
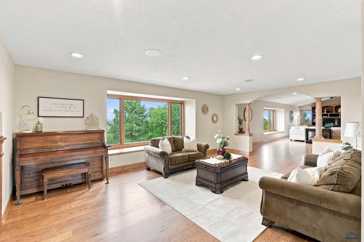
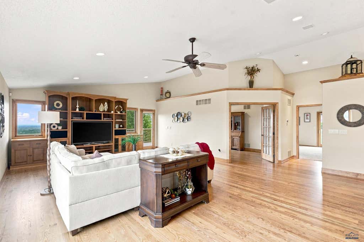
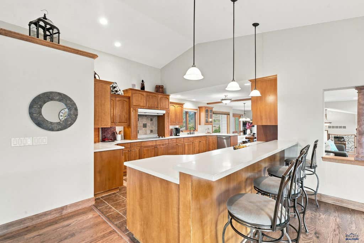
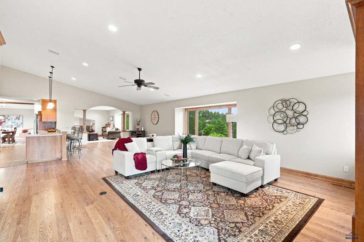
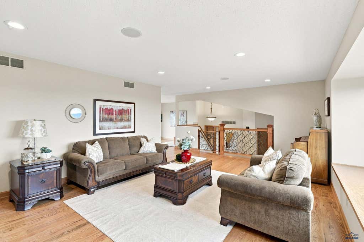
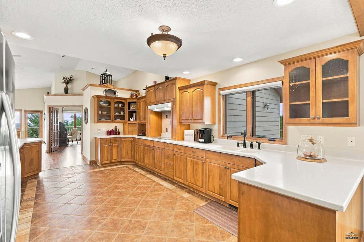
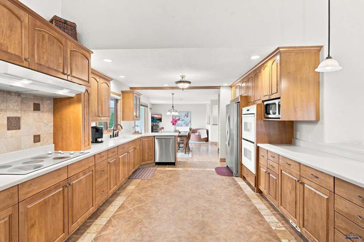
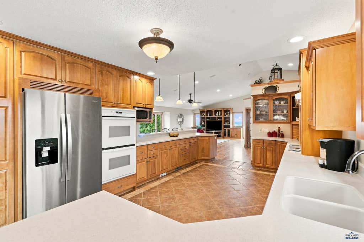
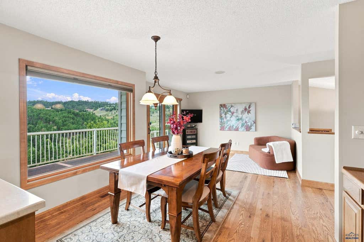
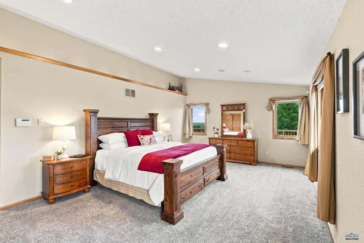
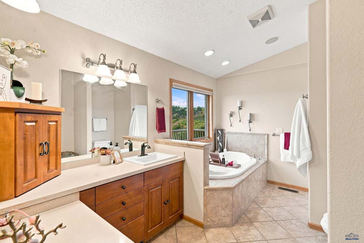
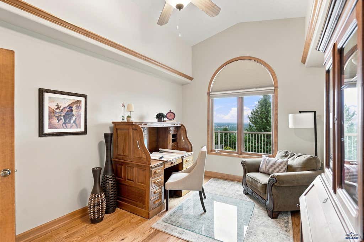
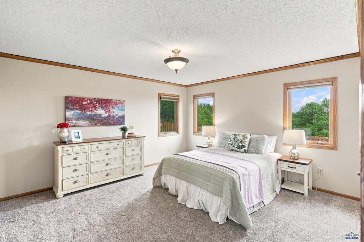
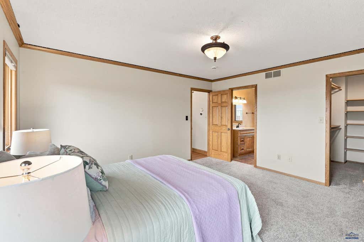
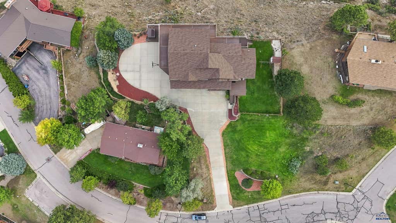
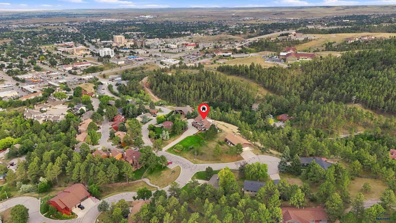
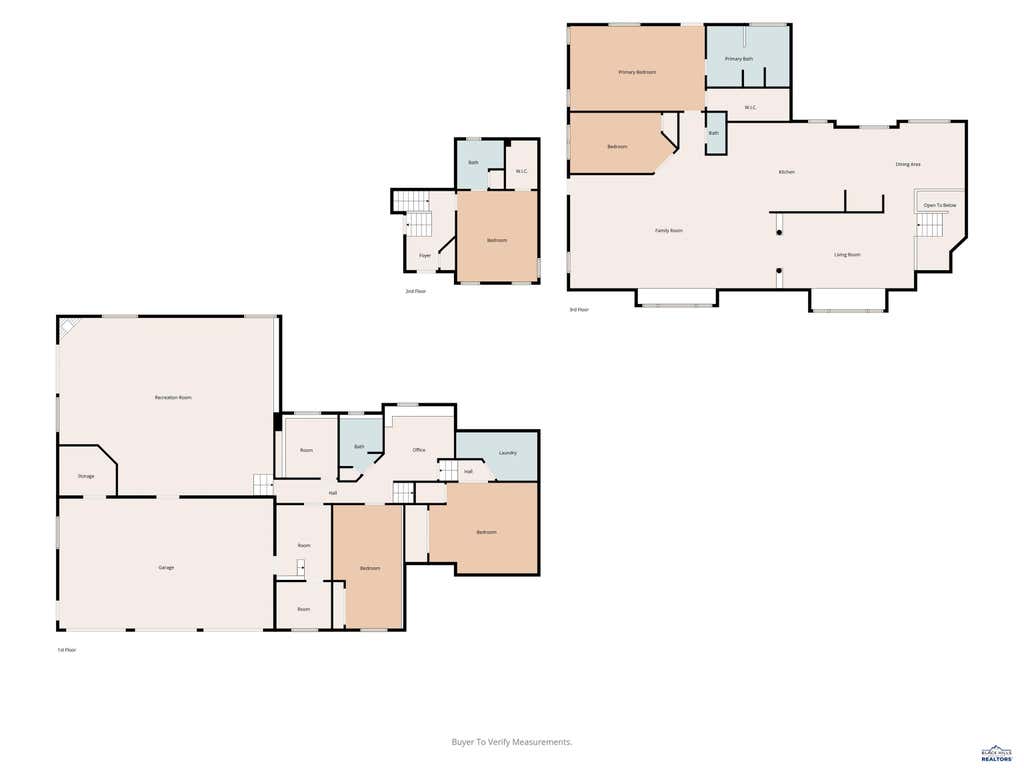
The view is the showstopper—but it’s only the beginning. Perched on .86 acre in Rapid City’s highly desirable West Boulevard area, this remarkable 5-bedroom, 3.5-bath home offers 5,010 sq. ft. of living space, a 3-car garage and a setting that is difficult to duplicate. Enjoy breathtaking canyon and Black Hills views by day and sparkling city lights by night from the expansive wraparound deck. Inside, generous living spaces feature hardwood flooring, vaulted ceilings, abundant natural light and oversized windows that bring the scenery indoors. The spacious kitchen offers extensive cabinetry and counter space and flows easily into the adjoining dining and living areas. The primary suite is generously sized with a private bath and jetted tub, while the home's five bedrooms provide excellent flexibility for family, guests or home office space. The walk-out lower level is made for entertaining, featuring an enormous recreation room with a pool table, multiple seating and game areas, a fireplace and direct outdoor access. Radiant in-floor heat throughout the walk-out level and 3-car garage adds year-round comfort. Outside, the massive wraparound deck offers multiple gathering spaces, including a covered rustic entertaining area, while a natural gas fire pit and basketball court add even more ways to enjoy the .86-acre property. A natural gas Generac generator, heated driveway and heated garage make this home especially well equipped for Black Hills living. Additional features include new siding, sprinkler system, central vacuum, smart thermostats, select smart lighting, outdoor security cameras with DVR and conduit for future outdoor needs. Neighborhood swimming pool and clubhouse access plus excellent convenience to Rapid City’s medical corridor complete the package. 5,010 sq. ft. .86 acre. Incredible views. Exceptional indoor and outdoor living. Come for the home. Stay for the view
Property Features of 1183 WOODRIDGE DR, Rapid City, SD 57701
Rapid City
Four Level
Single Family Residence
1987
WOODRIDGE
West Blvd
.86
1
Features
| School district: Rapid City |
| Washer |
| Dryer |
| Microwave oven |
| Refrigerator |
| Freezer |
| Central air |
| Forced air heat |
| Garage |
| Three car garage |
| Attached parking |
| Attached garage |
| Automatic garage door opener |
| Garage spaces: 3 |
| Frame exterior |
| Lot acreage is: 0.86 |
| Lot has wood fencing |
| Golf course view |
| Lot has city view |
| Subdivision: WOODRIDGE |
| Vaulted ceilings |
| Central vacuum |
| Wood floors |
| Hardwood floors |
| Carpet |
| Tile flooring |
| Window coverings |
| Walk-in closet(s) |
| Composition roof |
| Total square feet: 5010 |
| Living square feet: 5010 |
| For sale |
| Association swimming pool(s) |