

4115 AVENUE A, Rapid City, SD 57703 CONTINGENT
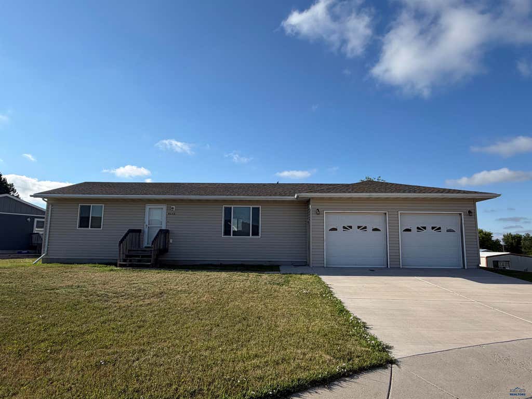
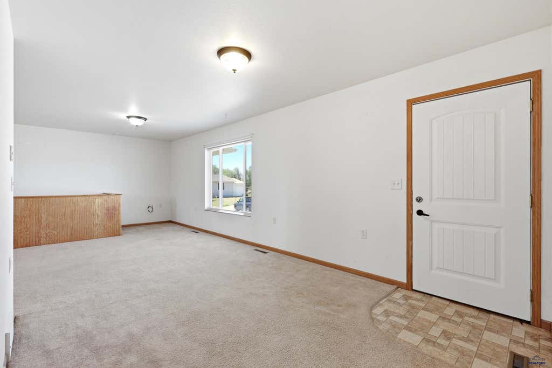
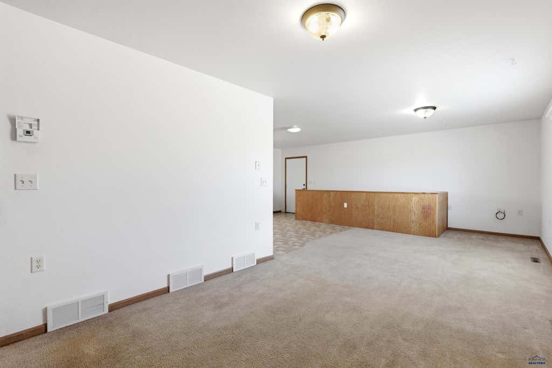
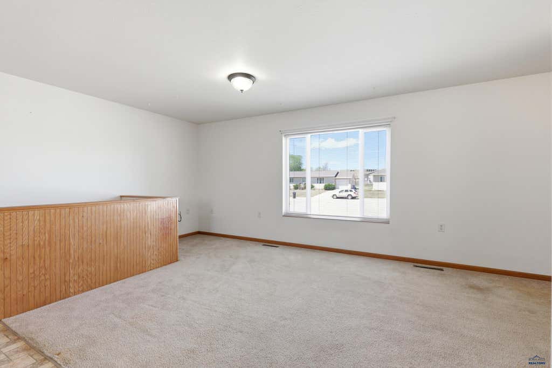
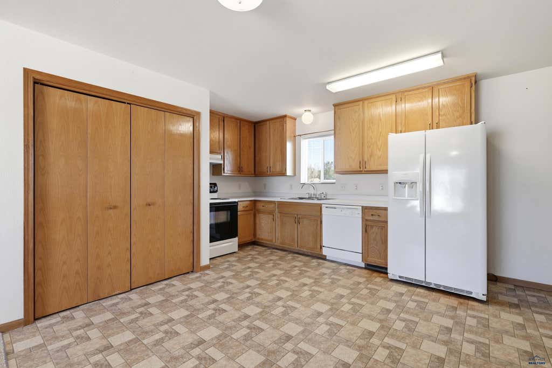
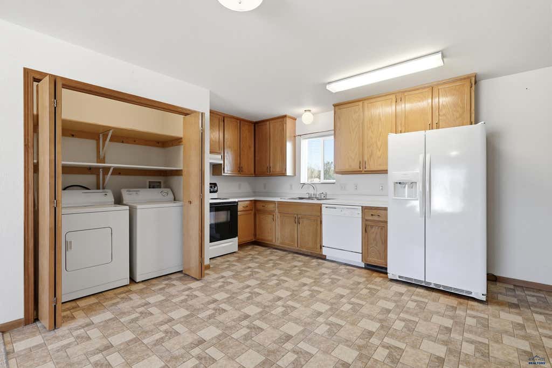
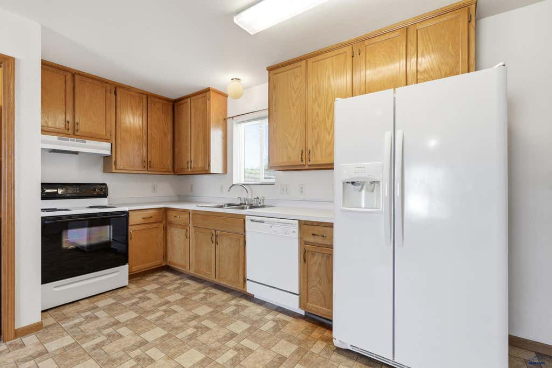
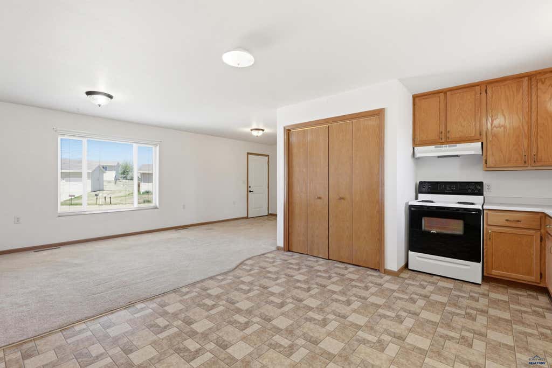
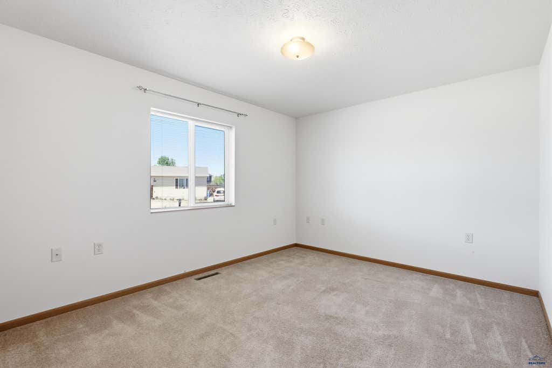
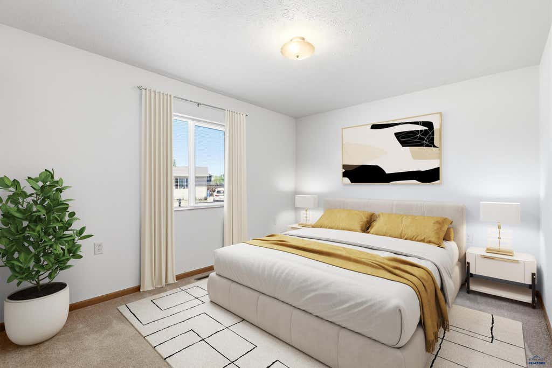
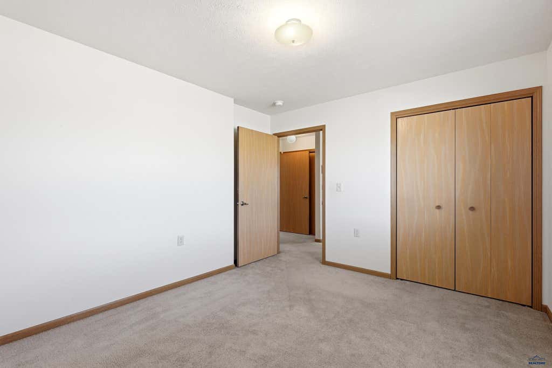
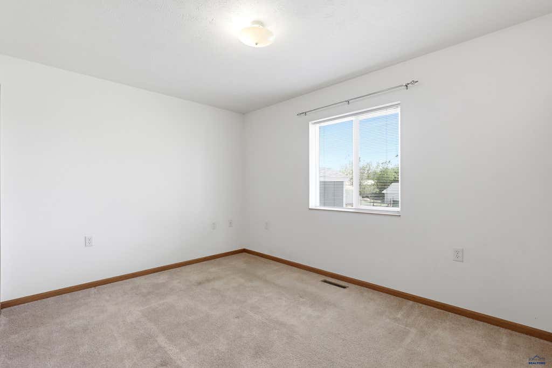
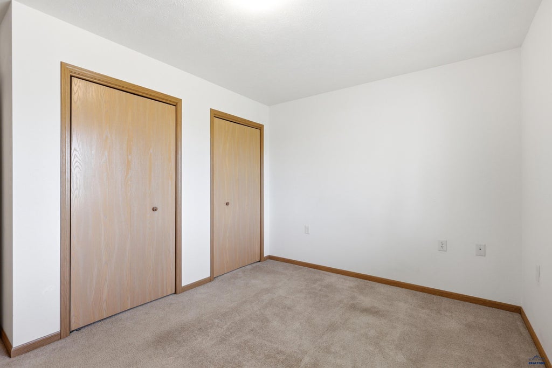
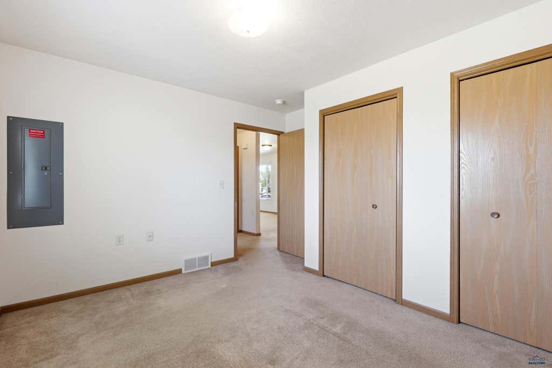
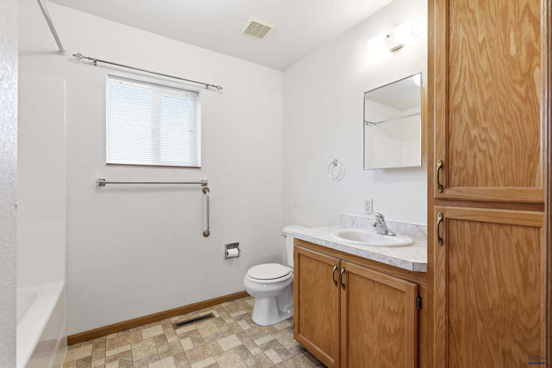
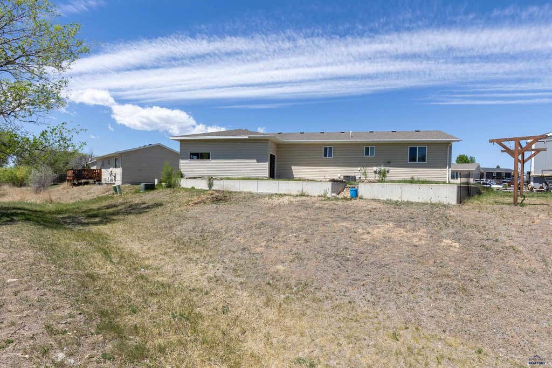
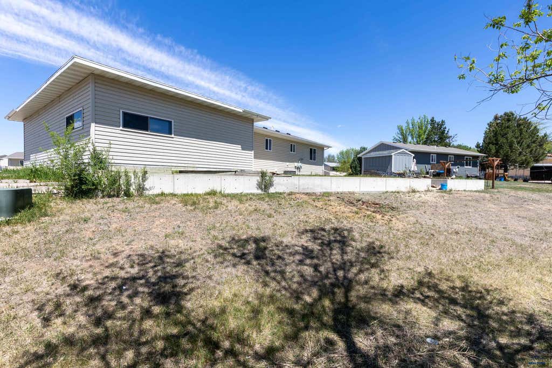
| 2 Beds | 1 Bath | 3 Car Garage | 1,008 Sq Ft |
Description of 4115 AVENUE A, Rapid City, SD 57703
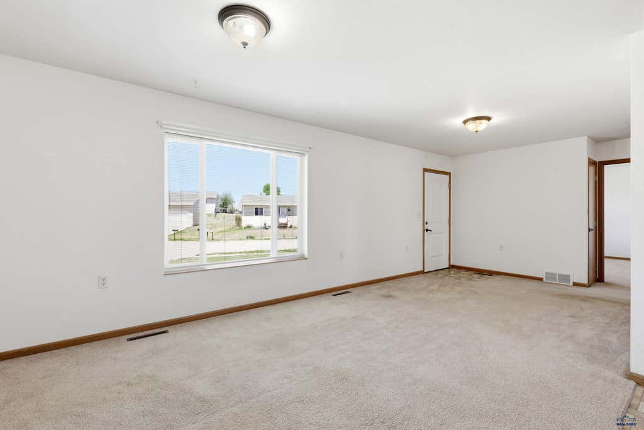
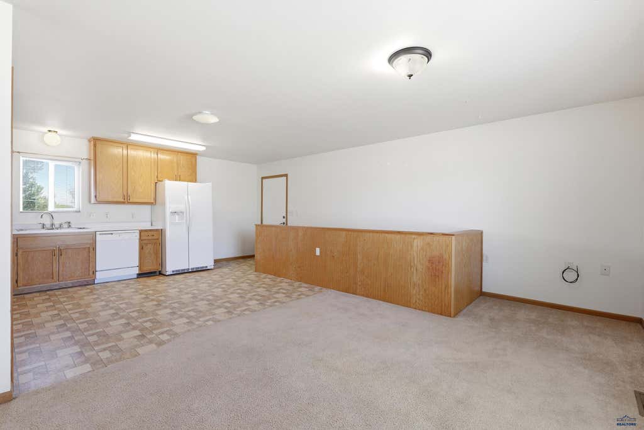
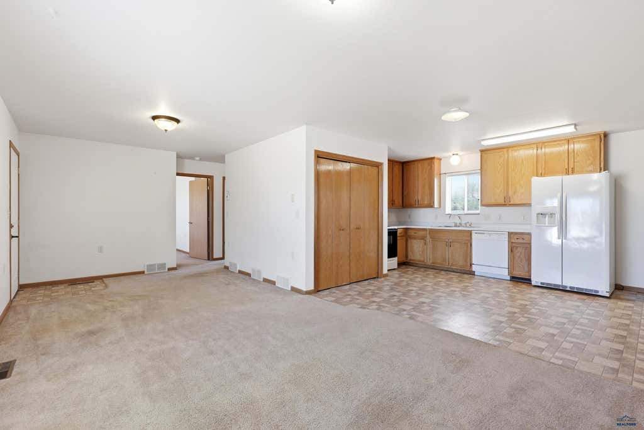
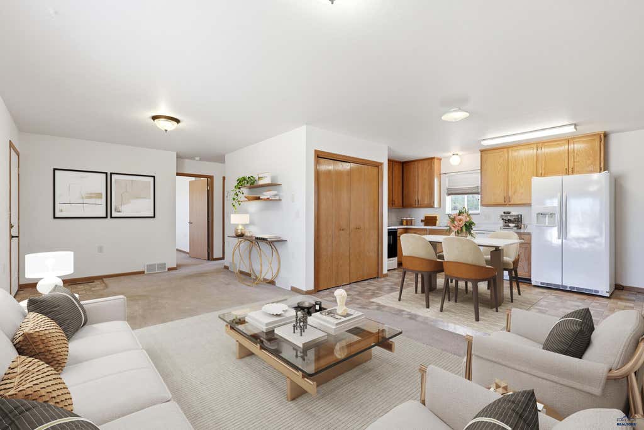
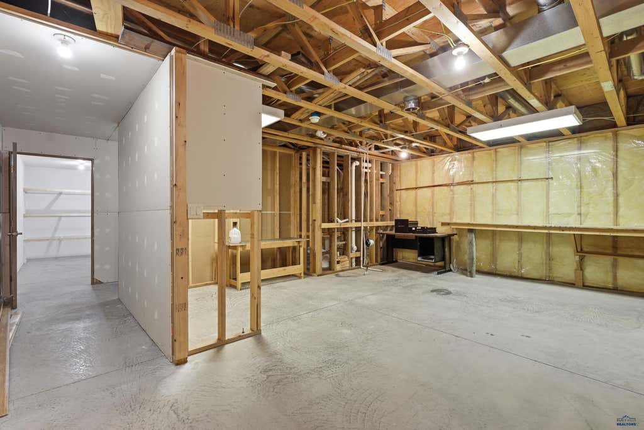
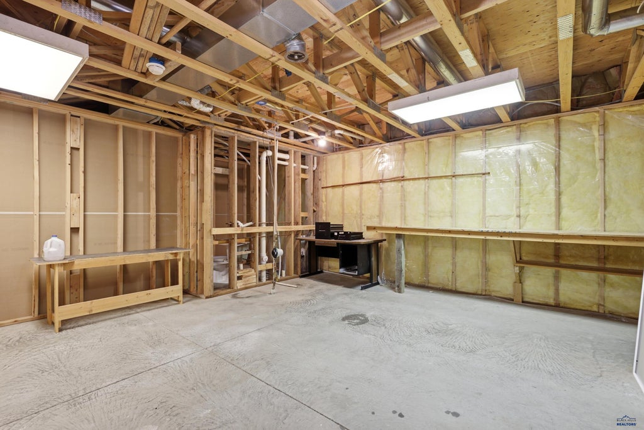
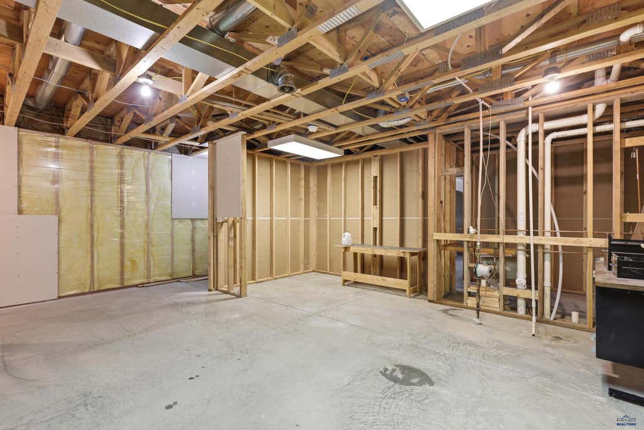
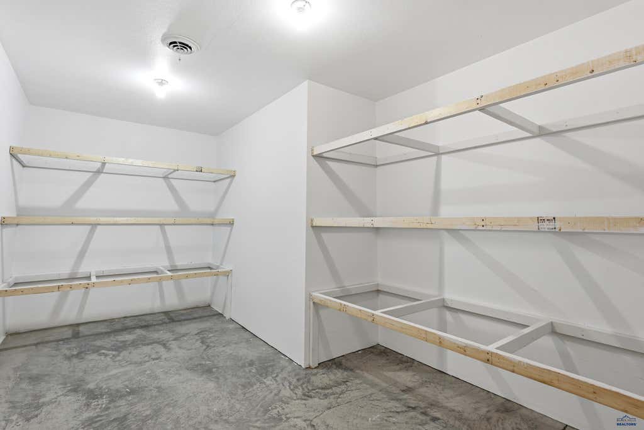
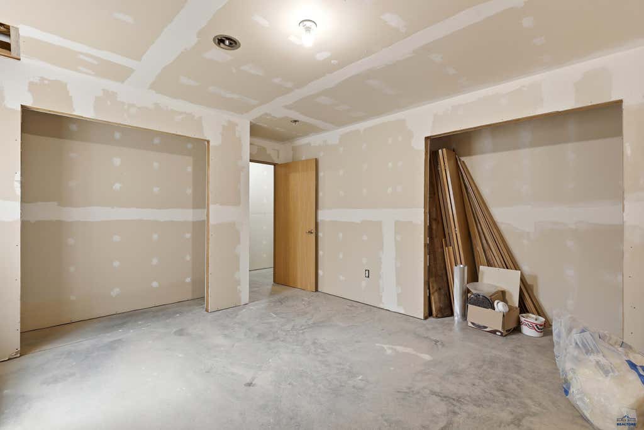
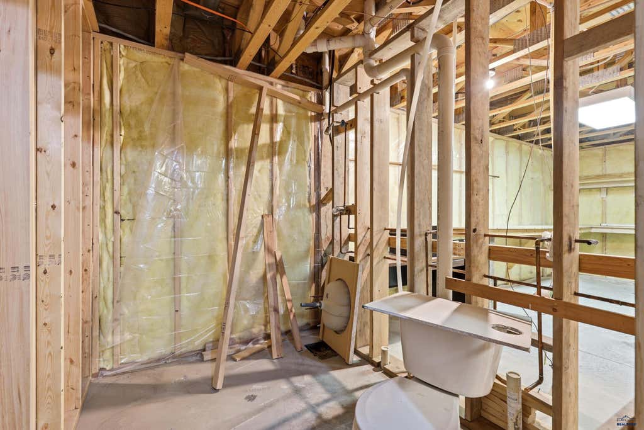
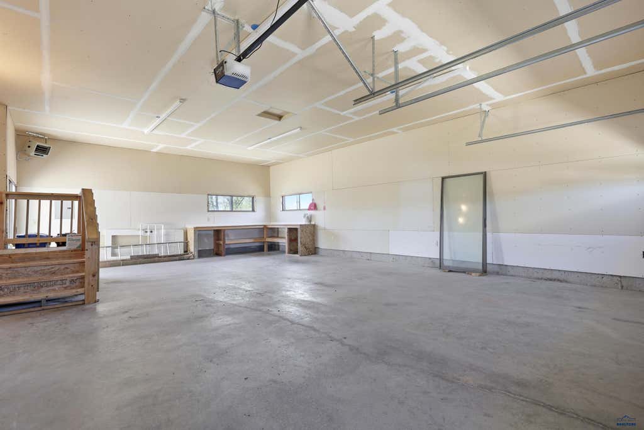
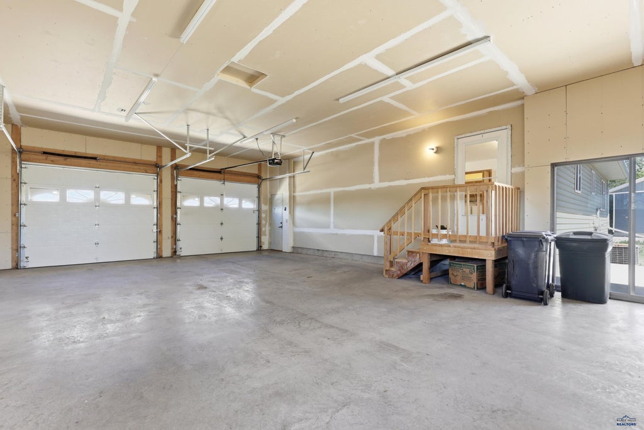
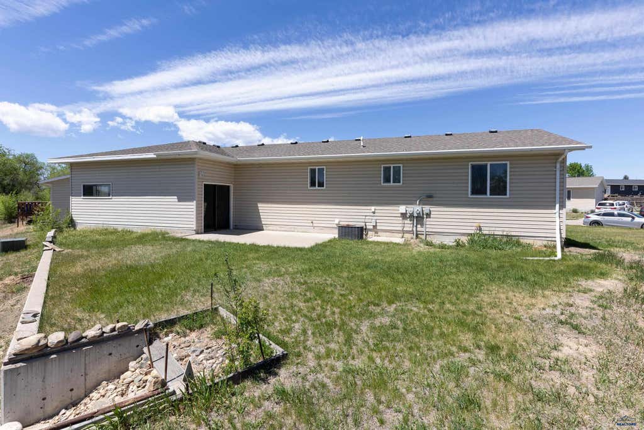
Listed by Leslie Homa CENTURY 21 ClearView Realty (605) 391-0554. Opportunity for instant sweat equity...as the groundwork has already been done to make this 2-bedroom, 1-bath ranch home on a cul-de-sac into a 3-bedroom, 2-bath home. Just needs you to finish it. Seller is offering a $2000 flooring allowance right off the bat! The standout feature is the expansive 1,008 sq. ft., unfinished basement that is already framed for family room, framed and plumbed for second bath, and framed and drywalled for 3rd bedroom and storage room—making future expansion both convenient and cost-effective. With much of the work already started, all that’s left is your finishing touch to create valuable additional living space and easy sweat equity. Car enthusiasts, or anyone needing extra workspace will love the oversized heated 3 car garage/shop, offering flexibility for projects, storage, or recreational gear year-round. This home is being sold As-Is. A rare opportunity to personalize a home while investing in its future value. Call today for your tour.
Property Features of 4115 AVENUE A, Rapid City, SD 57703
Rapid City
Ranch
Single Family Residence
2006
NEFFS 1
Rapid Valley
.23
Features
| School district: Rapid City |
| Washer |
| Dryer |
| Oven |
| Electric oven |
| Refrigerator |
| Central air |
| Electric heat |
| Forced air heat |
| Garage |
| Three car garage |
| Attached parking |
| Attached garage |
| Automatic garage door opener |
| Garage spaces: 3 |
| Frame exterior |
| Lot acreage is: 0.23 |
| Cul-de-sac location |
| Level lot |
| Subdivision: NEFFS 1 |
| Carpet |
| Window coverings |
| Composition roof |
| Slab basement |
| Electric Type: 220 Volts |
| Total square feet: 1008 |
| Living square feet: 1008 |
| Property style: ranch |
| For sale |
Rooms & Dimensions
| Laundry room on main floor |