

5728 CLOUD PEAK DR, Rapid City, SD 57702 PENDING
| 3 Beds | 2.5 Baths | 3 Car Garage | 2,300 Sq Ft |
Description of 5728 CLOUD PEAK DR, Rapid City, SD 57702
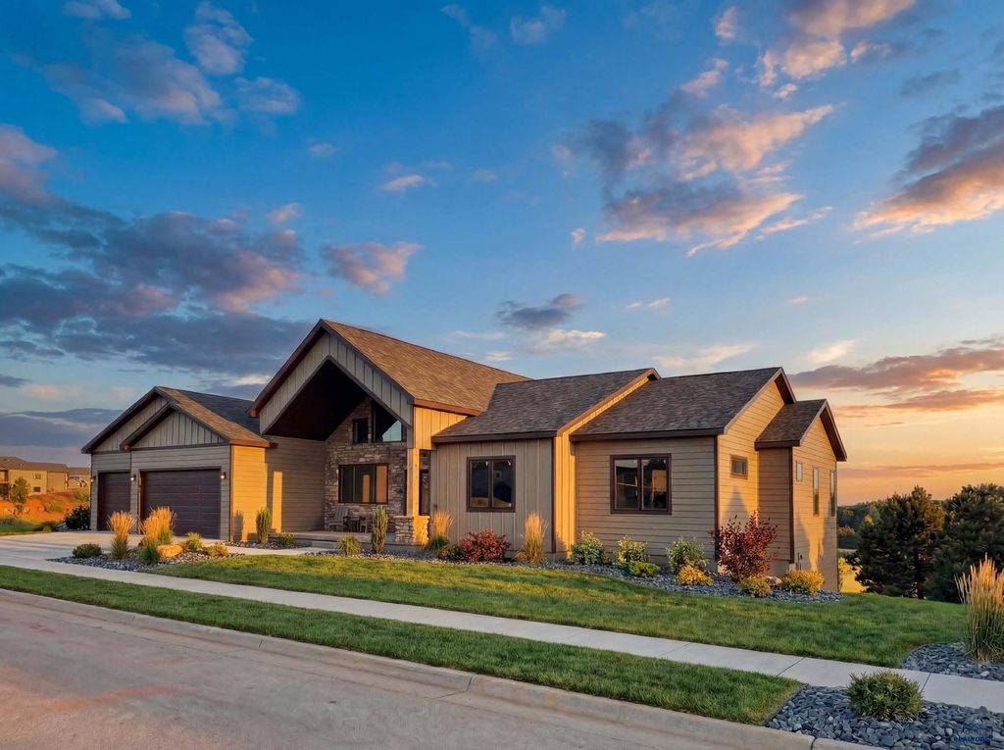
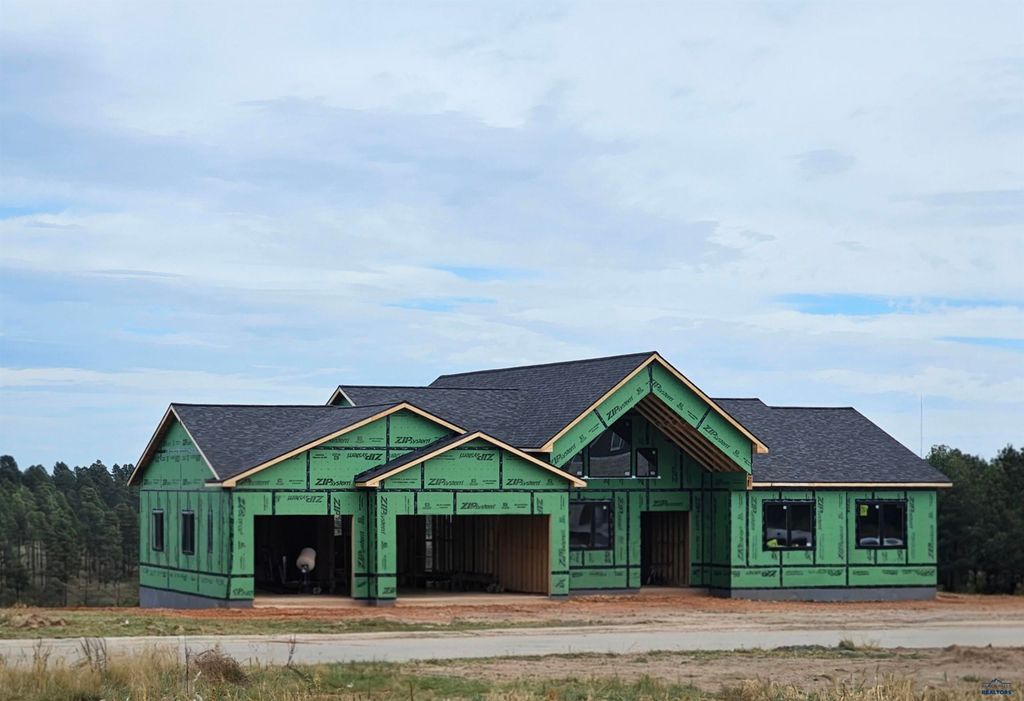
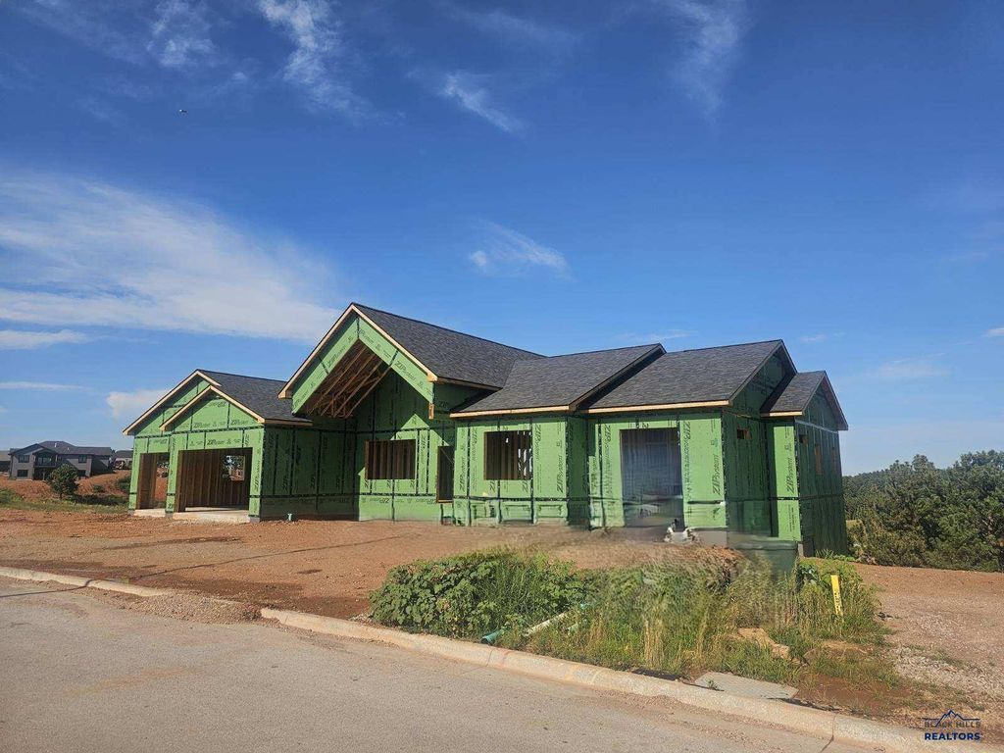
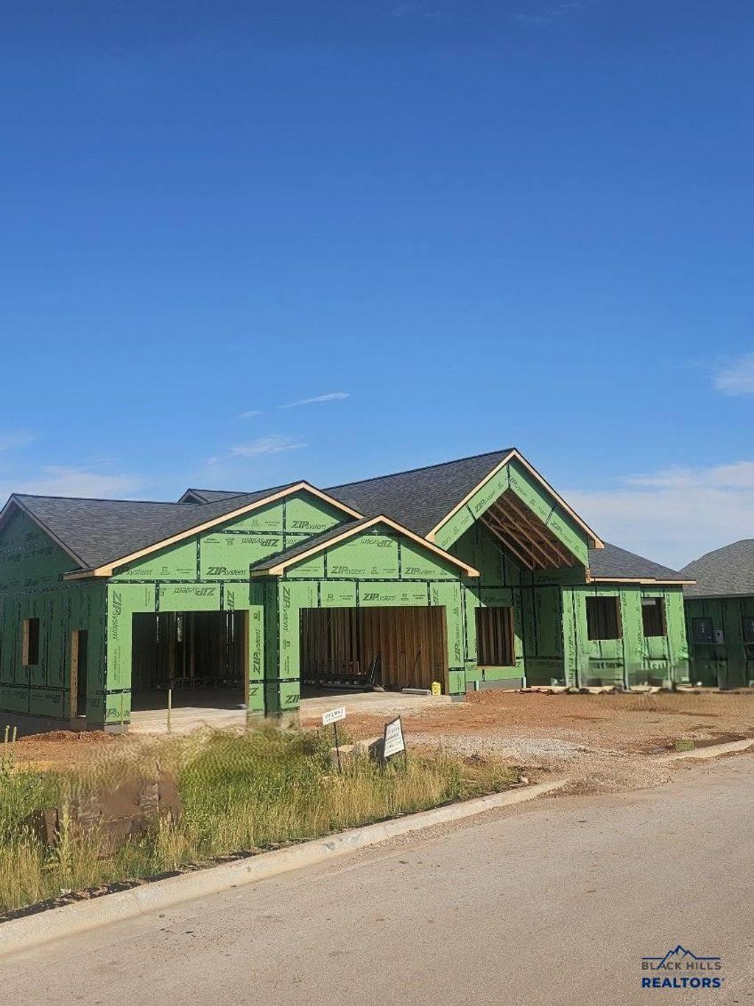
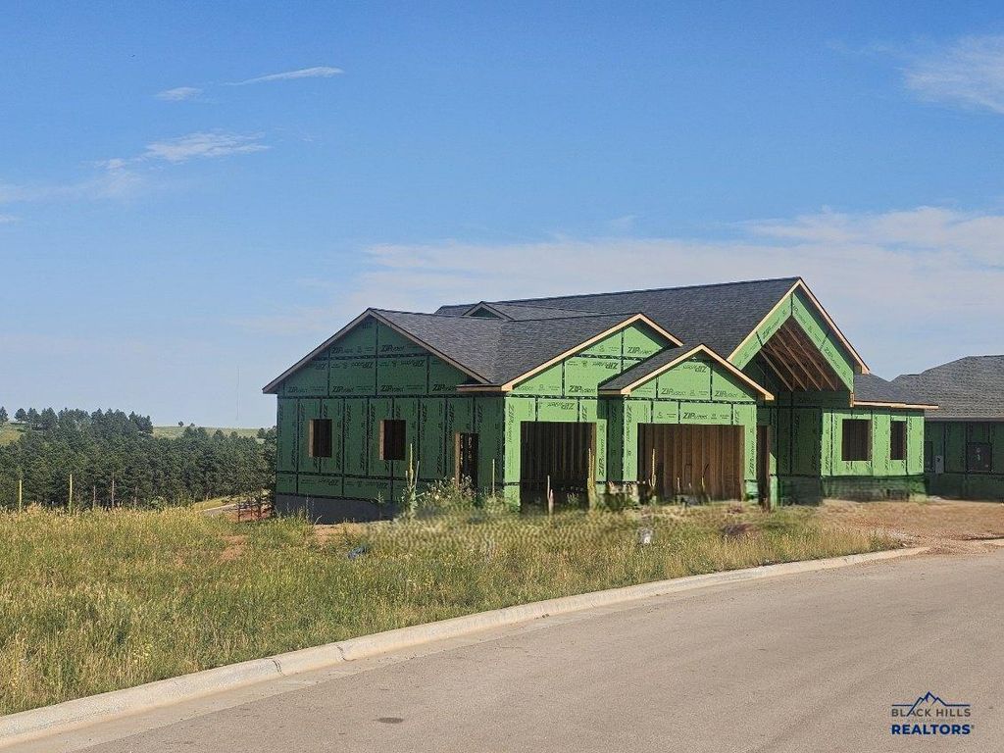
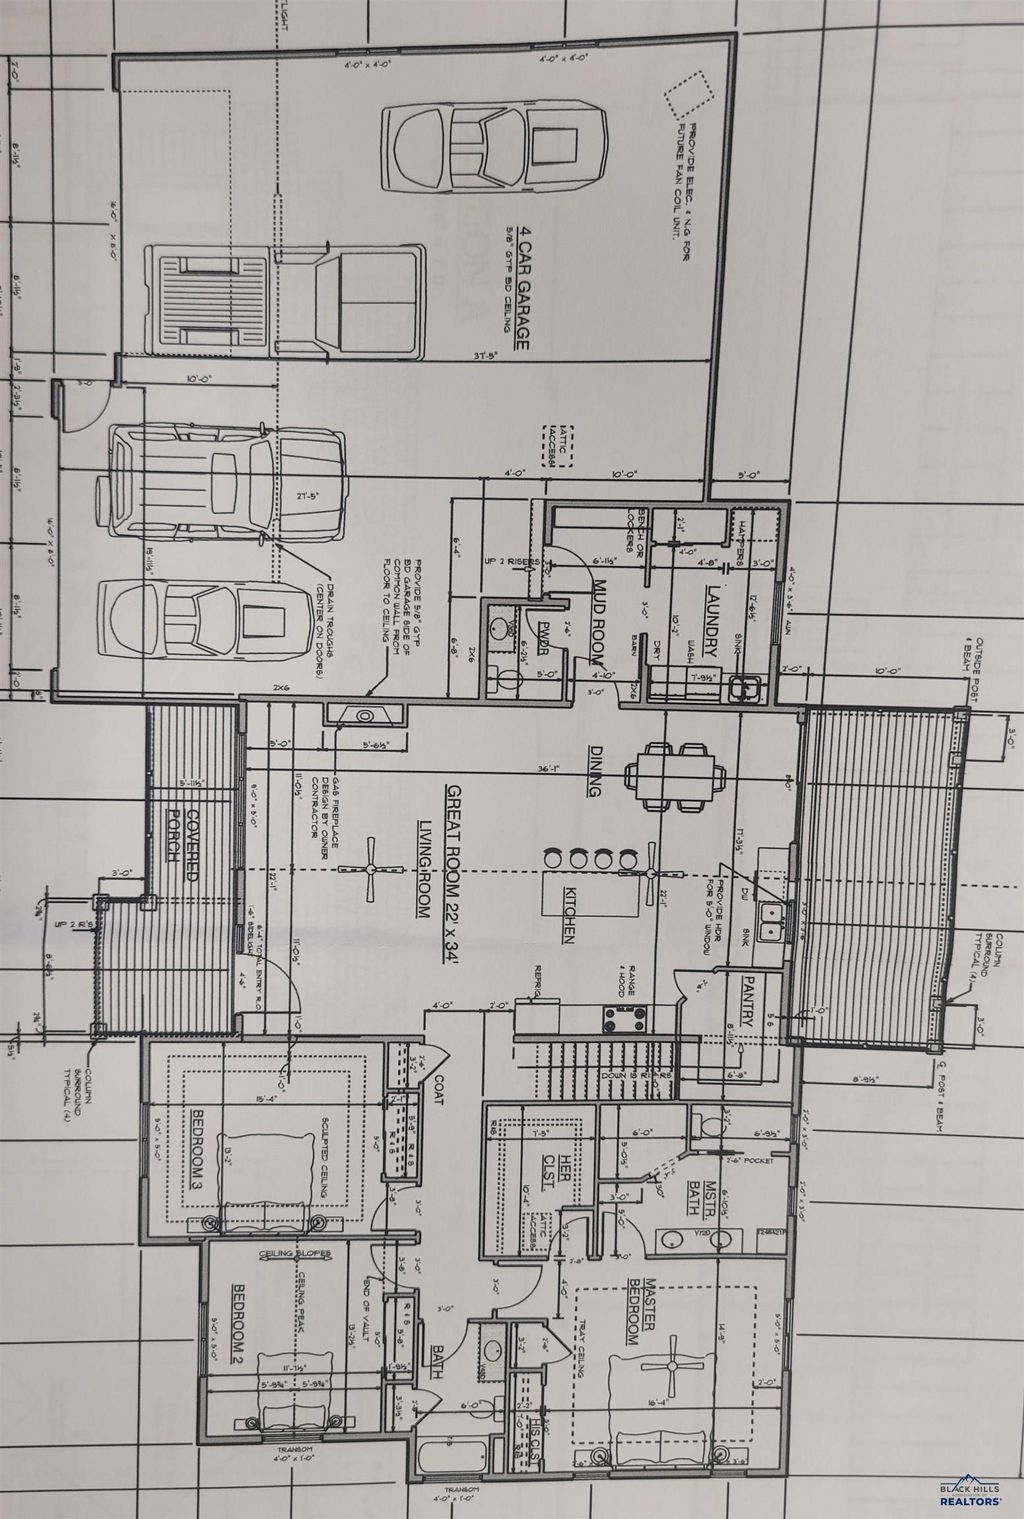
We are so excited to present this outstanding home! This ranch style home is an awesome floor plan that meets and exceeds expectations. With 3 bedrooms and 2.5 baths finished on the main level with room to expand in the walkout basement. Entering front door to an expansive and airy livingroom with Clerestory windows to capitalize on the height of the vaulted ceiling and bring an abundance of natural light illuminating the entire space. Livingroom is accented with fireplace. Sweeping into the kitchen that is designed for those a large family or who like to cook and entertain at the same time. Kitchen features sizable island, large pantry, and plenty of cabinets. Buyers may still design their own kitchen layout at this time as well as select cabinetry. Additionally, ease of access to the deck to expand leisure activities outdoors. Primary suite features trayed ceilings, walk-in closet as well as custom shower for 2, & double vanities. Other two bedrooms are generously sized. A roomy laundry & separate mudroom with half bath is conveniently located next to the massive garage . Garage is 4 car (1-tandem) with floor drains. Perfect for the car enthusiast, hobbyist who wants a workshop, or golf simulator. Walk out basement is ready for future; with large family room & wetbar, media/fitness room, 2 addl bathrooms, 3 bedrooms/office. 1 bedroom is an ensuite. This home is underconstruction. Buyers still have time for buyers to make their own selections. One of owners is licensed Realtor and has a personal/financial interest.
Property Features of 5728 CLOUD PEAK DR, Rapid City, SD 57702
Rapid City
Ranch
Single Family Residence
2025
HIGHPOINTE RANCH NORTH
Sheridan Lake Road
.4
1
Features
| School district: Rapid City |
| Central air |
| Forced air heat |
| Garage |
| Three car garage |
| Attached parking |
| Attached garage |
| Automatic garage door opener |
| Garage spaces: 3 |
| Lot acreage is: 0.4 |
| Golf course view |
| Lot has rolling hills |
| Subdivision: HIGHPOINTE RANCH NORTH |
| Breakfast bar |
| Vaulted ceilings |
| Carpet |
| Tile flooring |
| Laminate flooring |
| Walk-in closet(s) |
| Composition roof |
| Basement has outside entrance |
| Walkout basement |
| Electric Type: 220 Volts |
| Total square feet: 2300 |
| Living square feet: 2300 |
| Property style: ranch |
| For sale |